
Architecture & Interior Design
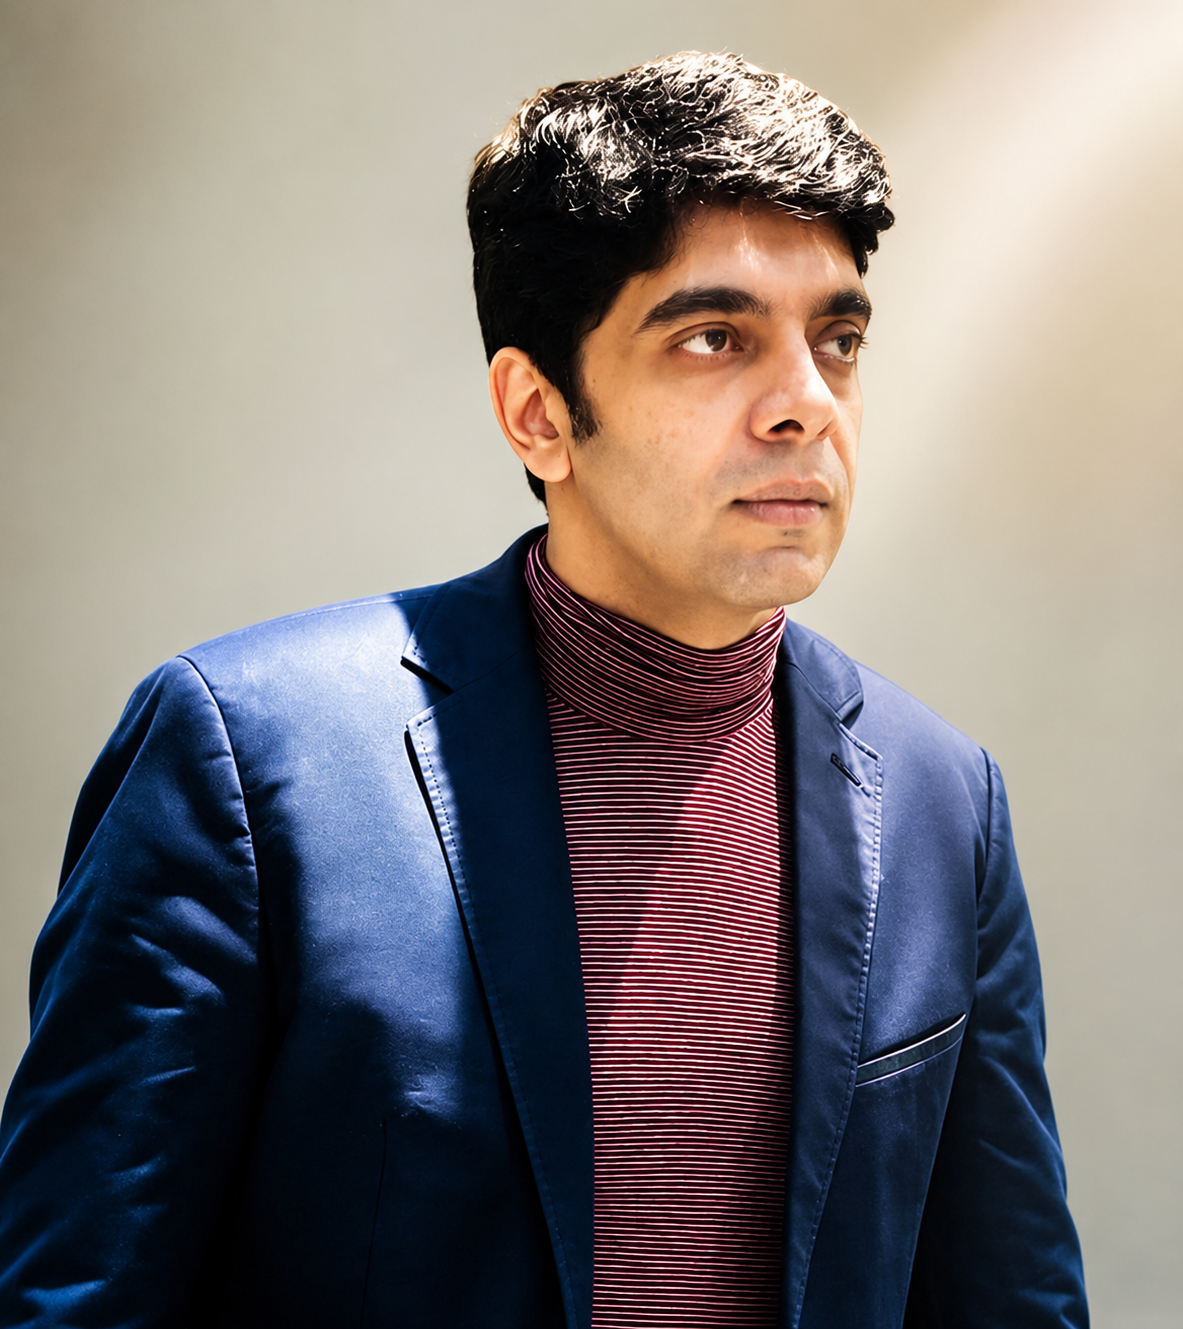
Harsh Verma
An Architect with enriched experience of over 23 years in designing Residential, Healthcare & Commercial projects from "Inception to Completion".
"The Synergy of Creativity & Practicality in Architecture" : At Studio Arch Realm we follow process of blending vision & functionality in perfect harmony.
- Evolving Design that is unique and conforms to International standards and National building code / Local byelaws.
- Creating efficient layouts that are commercially viable, flexible and cater to end User's requirements.
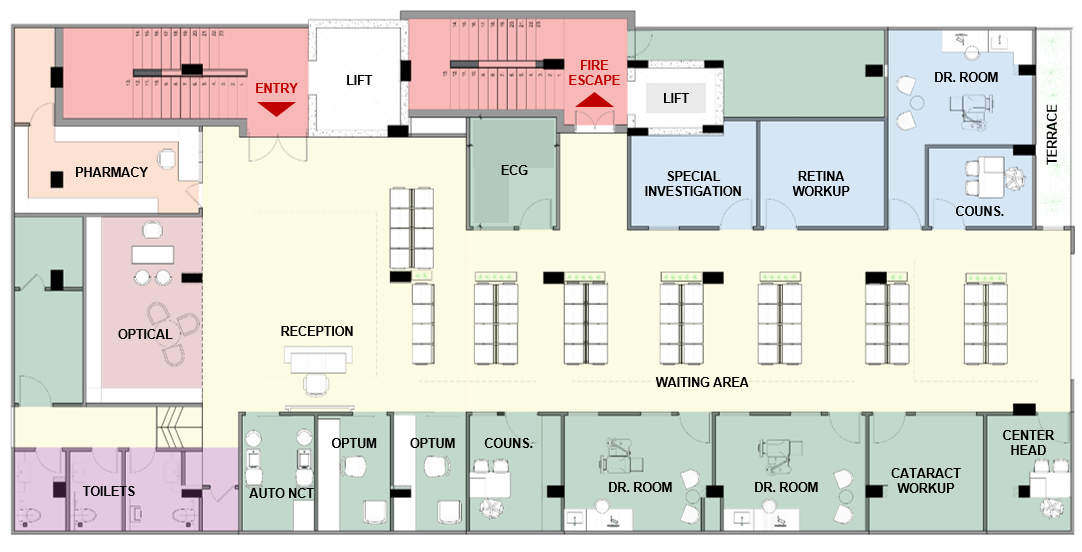
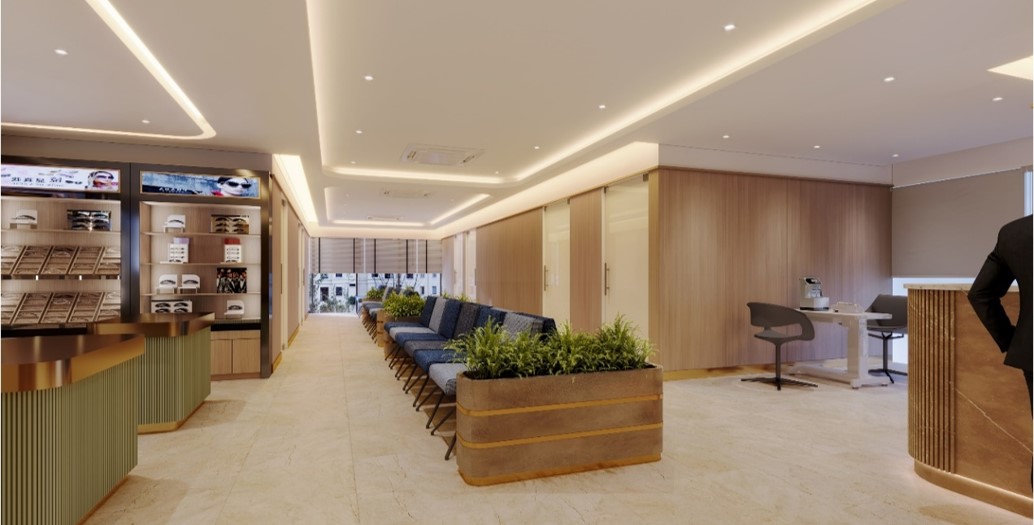
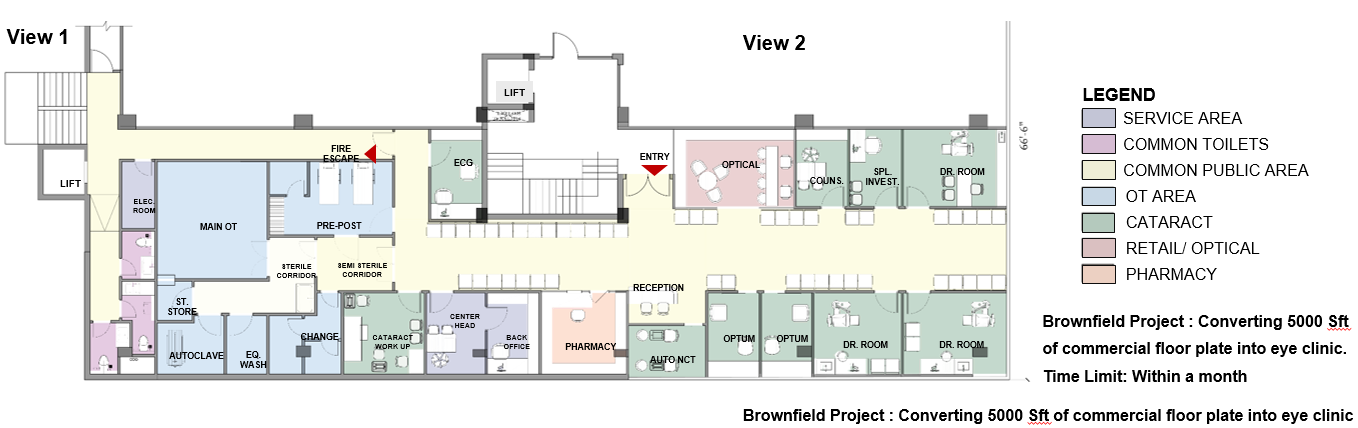
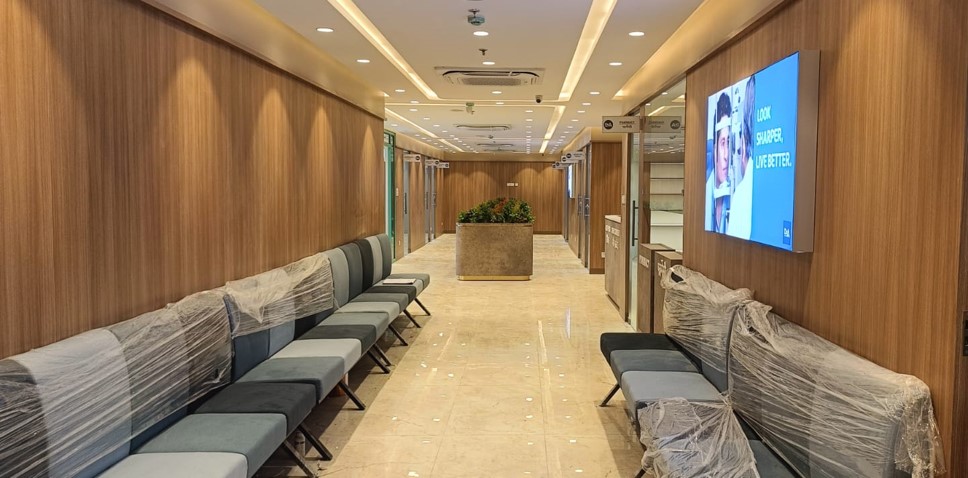
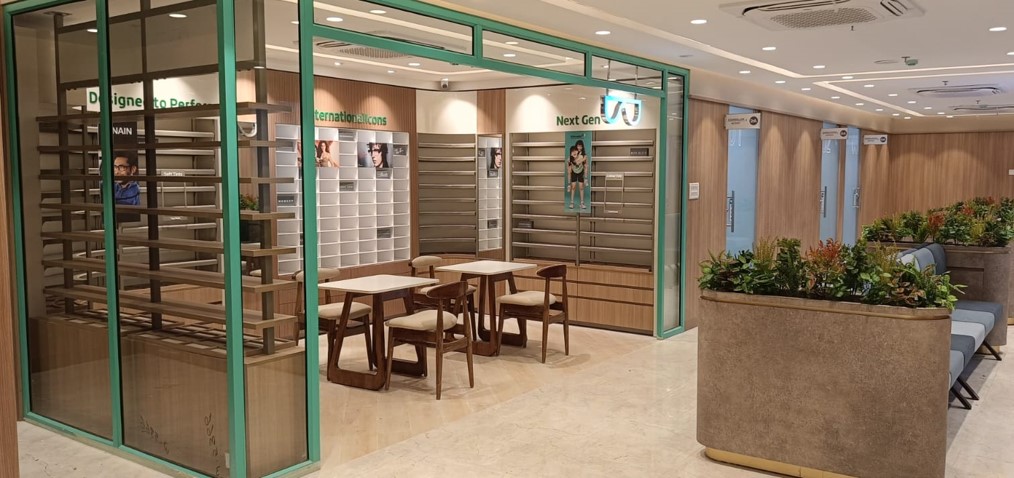
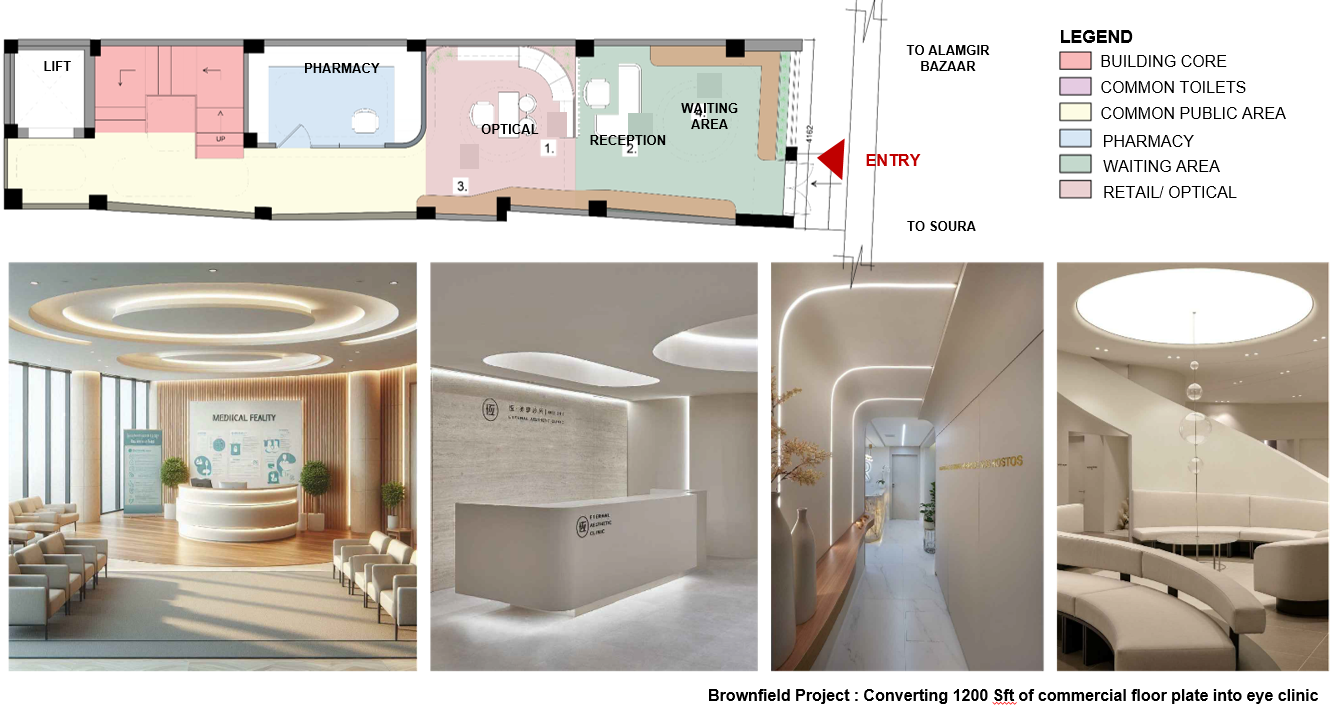
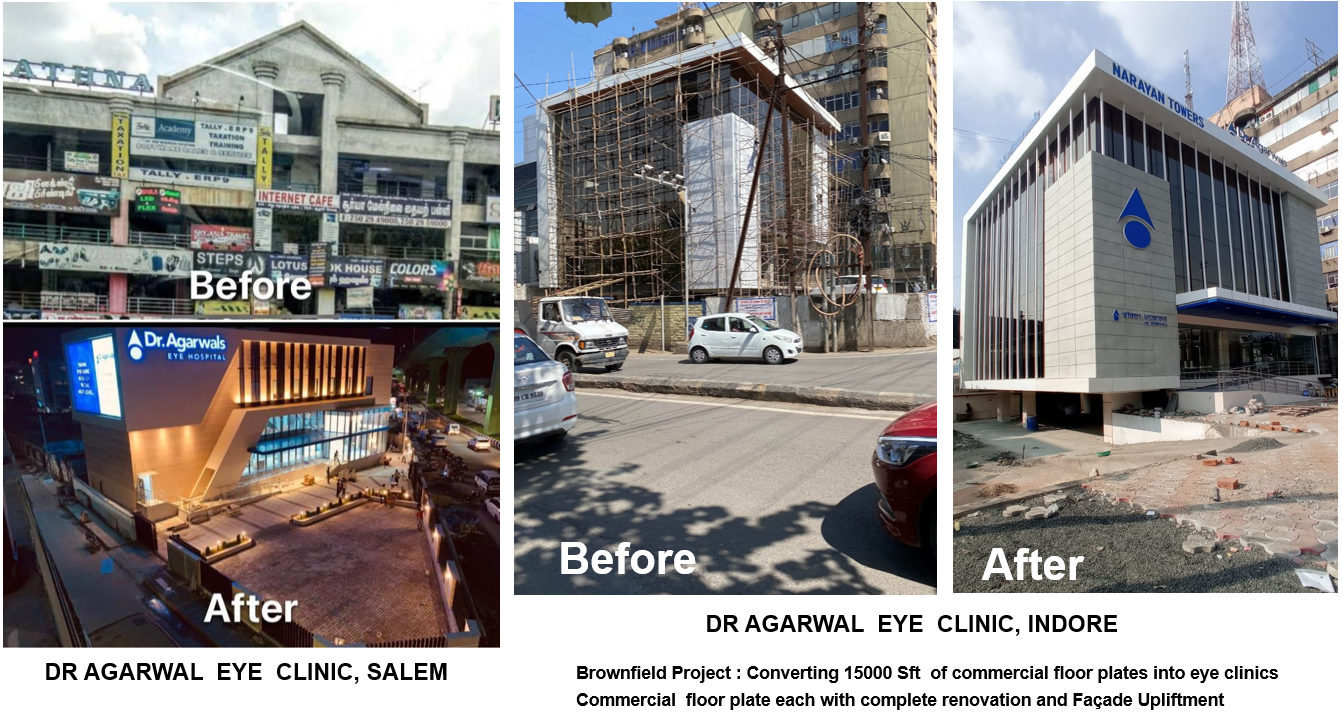
- Expertise in Healthcare Planning, Design & Revamping / Brownfield Commercial projects.
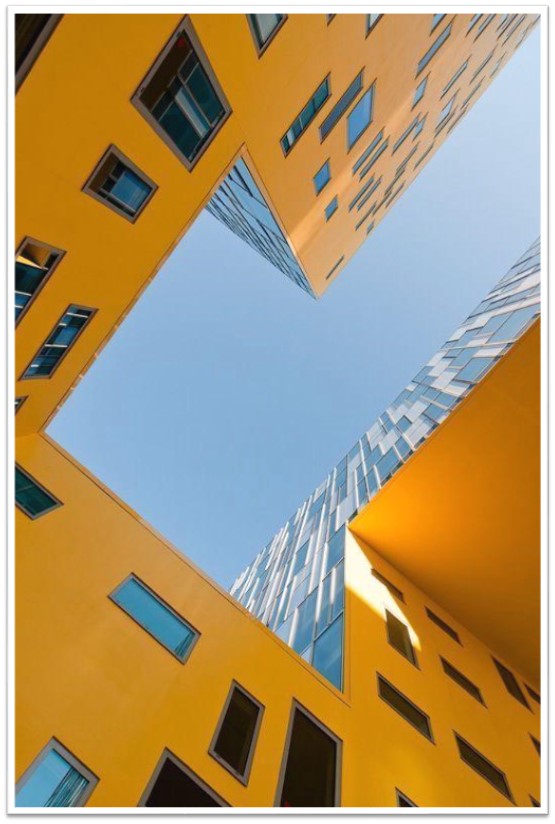
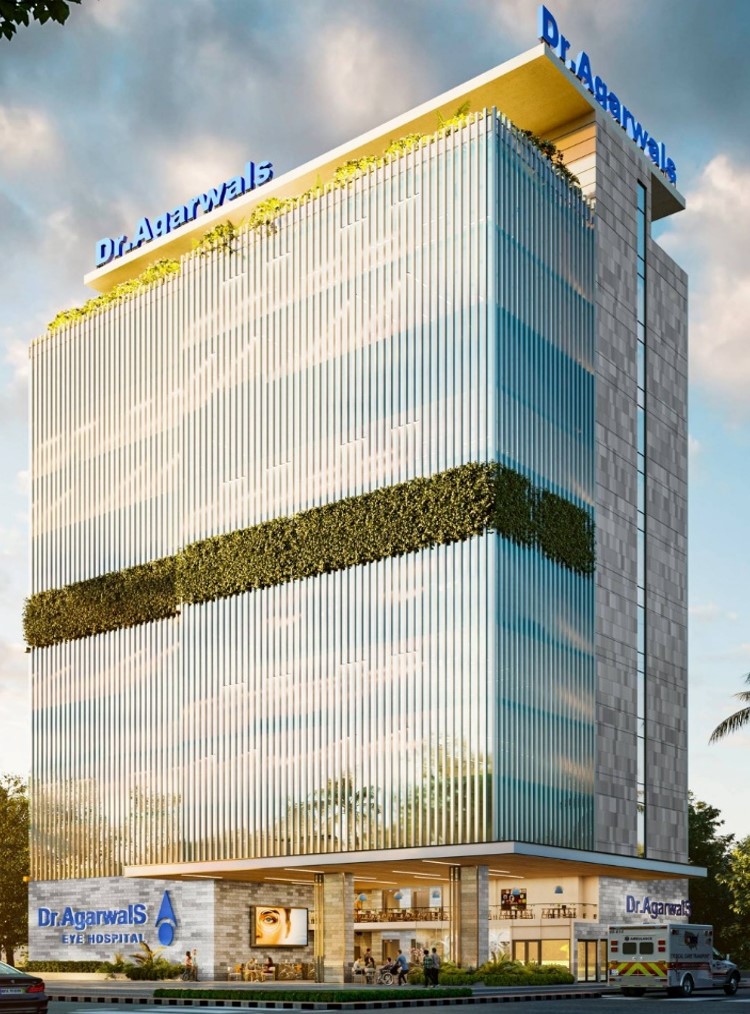
- Designing and detailing Iconic facades evolved through a process of creating interesting blocking and massing.
- Drafting and reviewing BOQ's, MEP, Structure drawings, Shop drawings and Interior Design details.
- Evaluating specific demands of different types of projects and incorporating these at concept design stage itself.
Project Typologies
Hospitals & Clinics
High Rise Residential
Commercial & Retail spaces
Townships
Functional Discipline
Architecture
Interior Design
Healthcare Planning
Project Management
Project coordination
Experience
- Senior Associate Architect with RKA for 20 years, 2002-2022
- Principal Architect at Studio AR 2022 onwards
Projects handled as Lead Architect with RKA
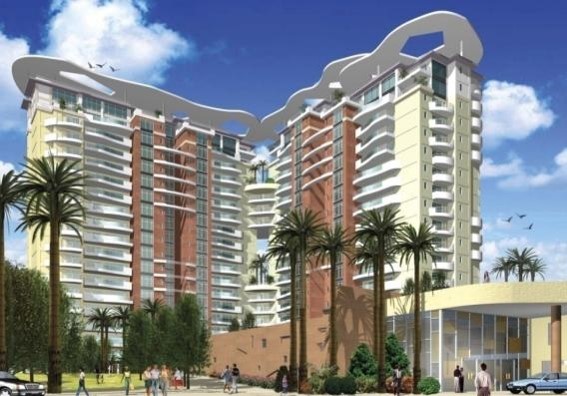
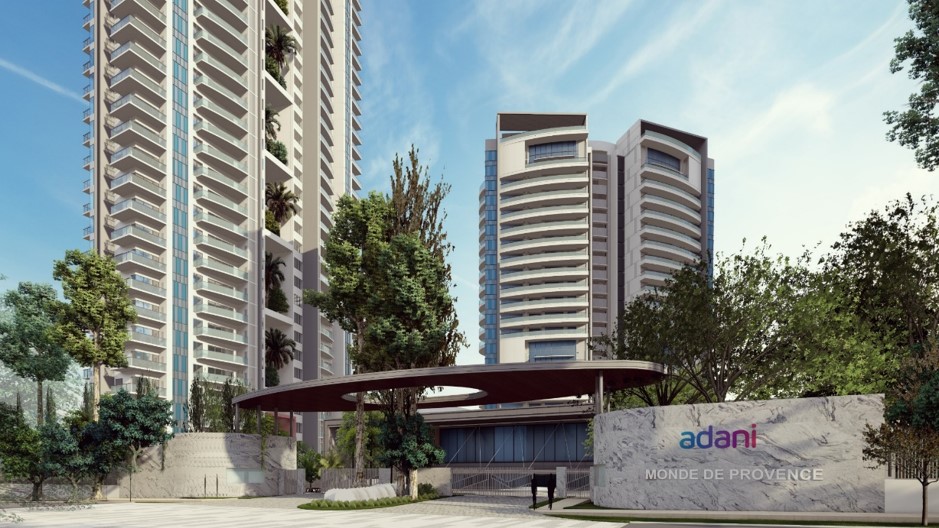
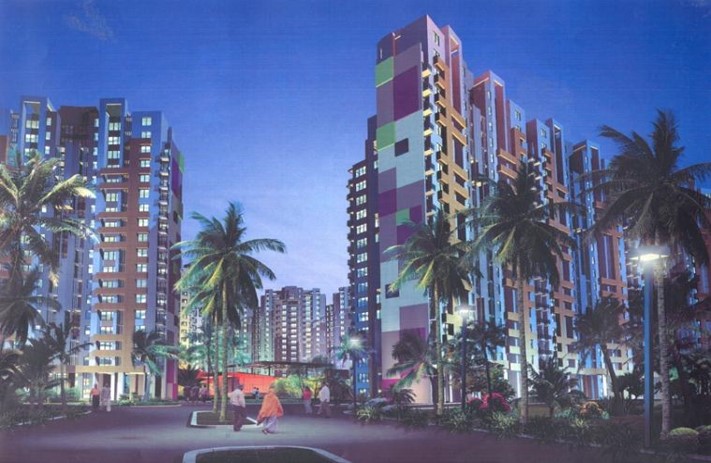
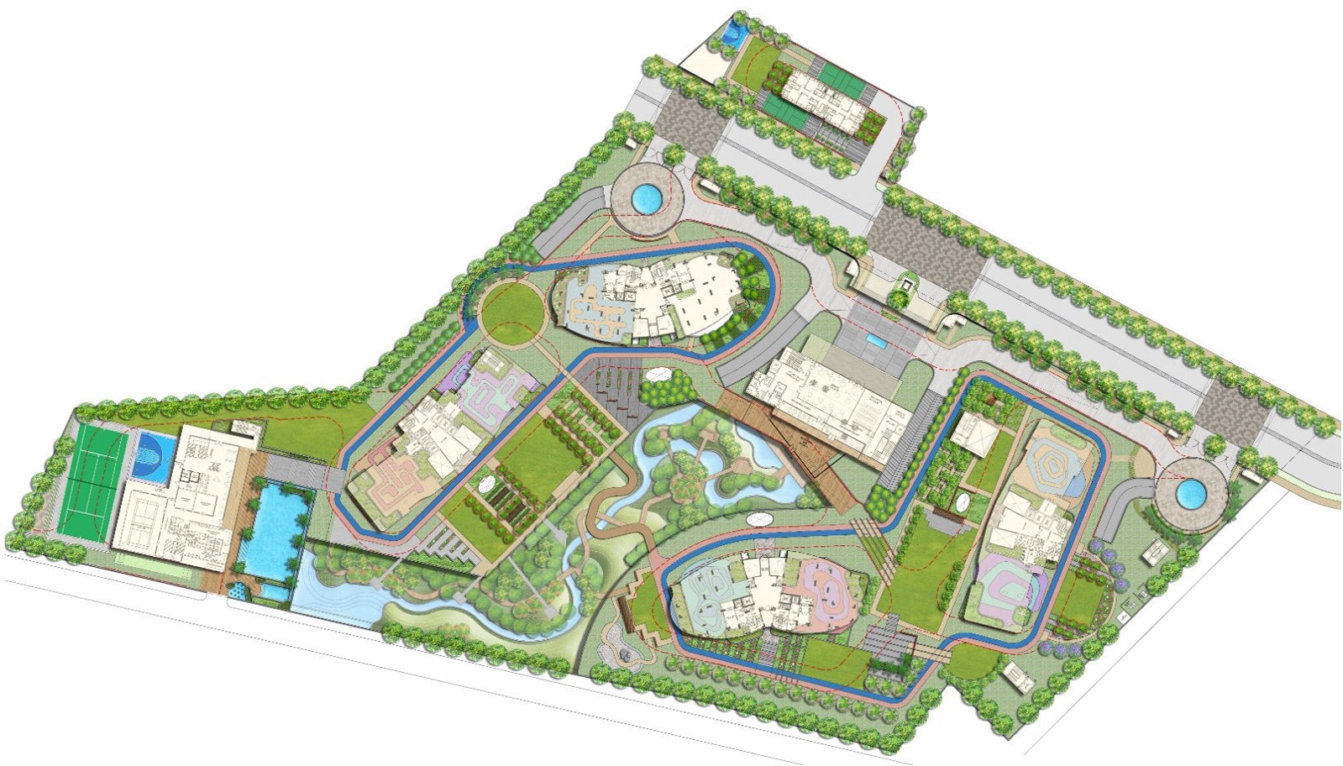
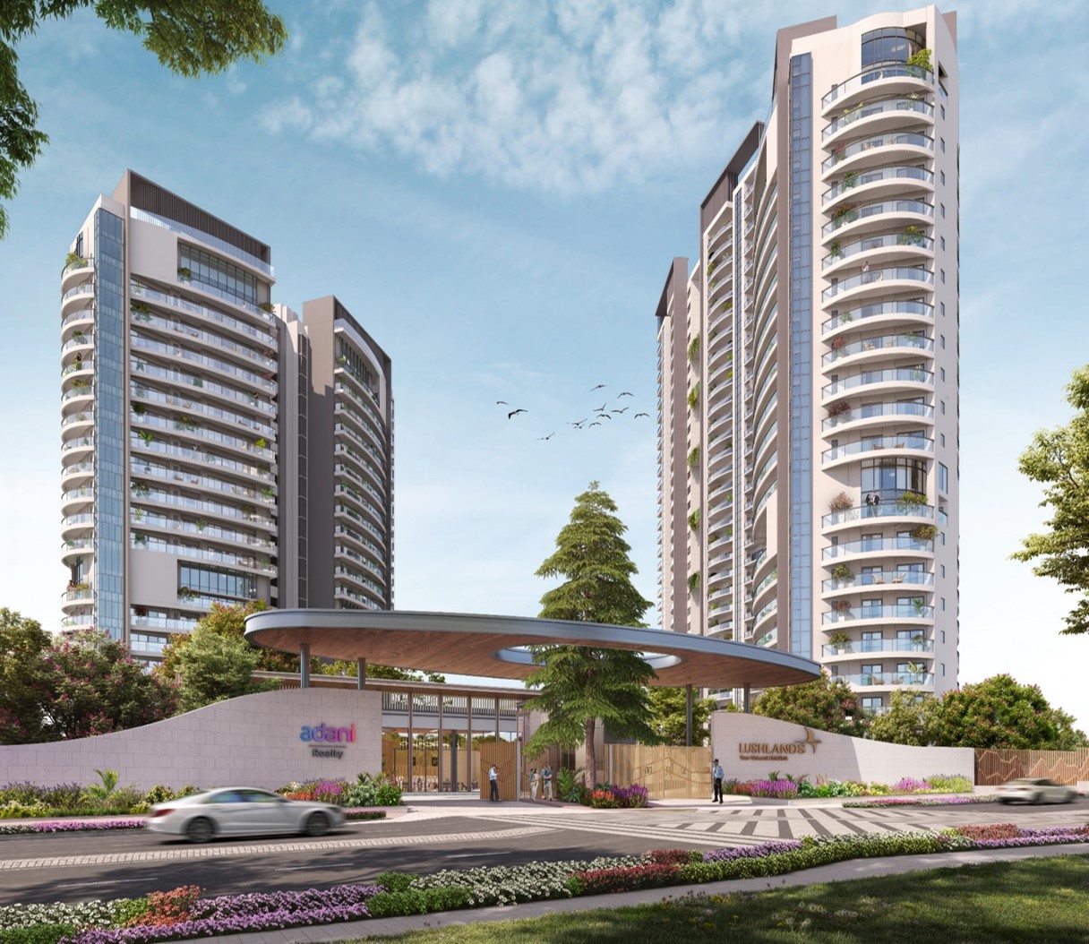
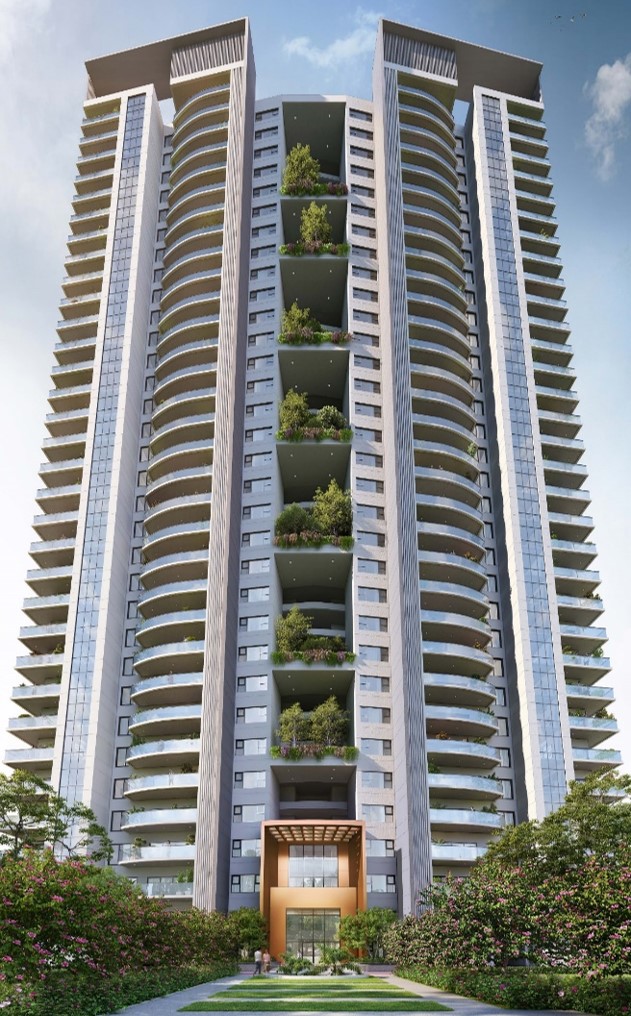
- Lushland, Gurgaon - Adani
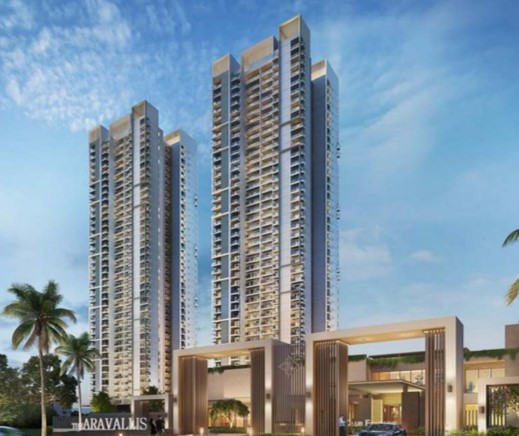
- Aravalli housing - Puri Const.
- Uniworld & The World Spa Housings - Unitech Group
- Taj Hotel, Lucknow & Patna - Taj Group
- World Mark 1,2 & 3 - Bharti Realty
- Fortis Hospital, Gurgaon - Fortis Group
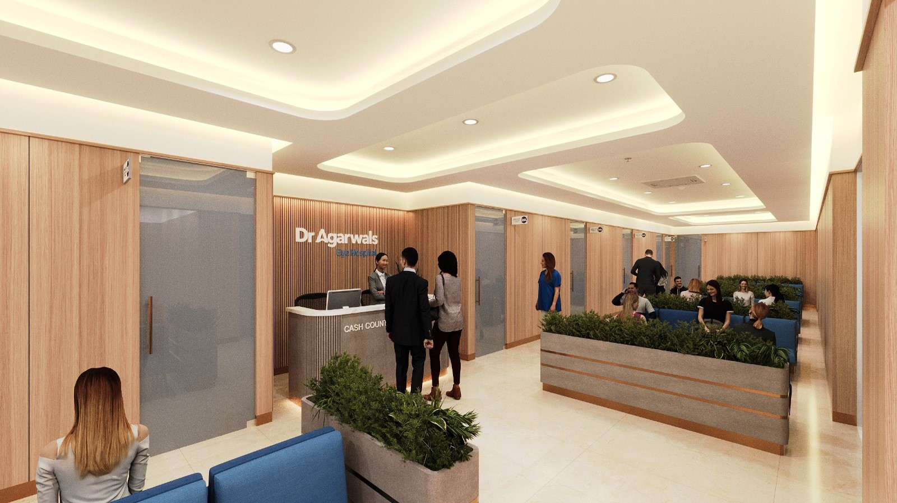
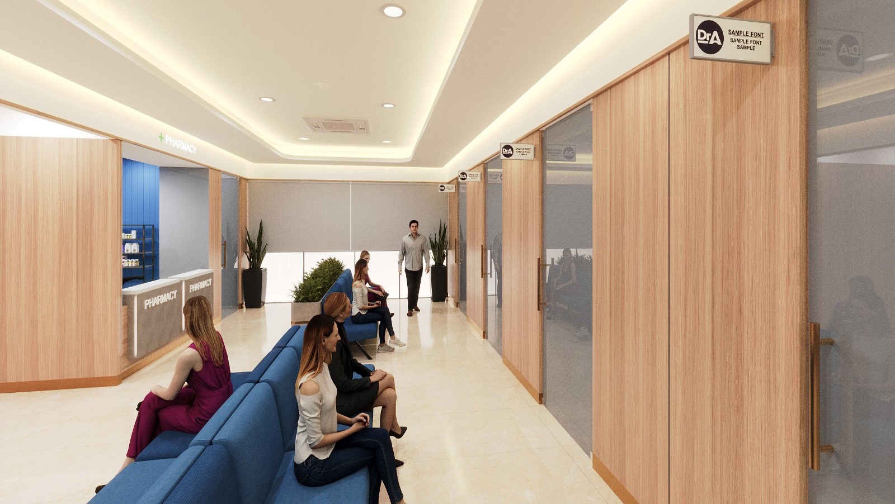
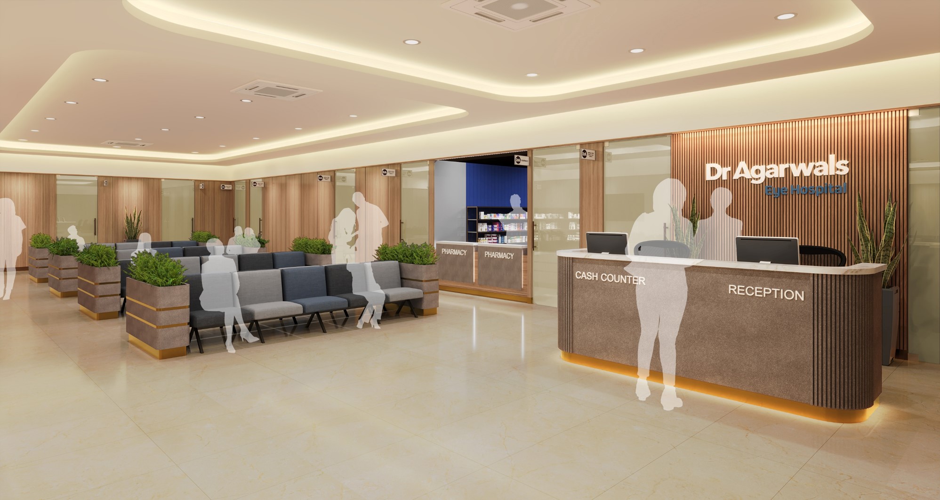
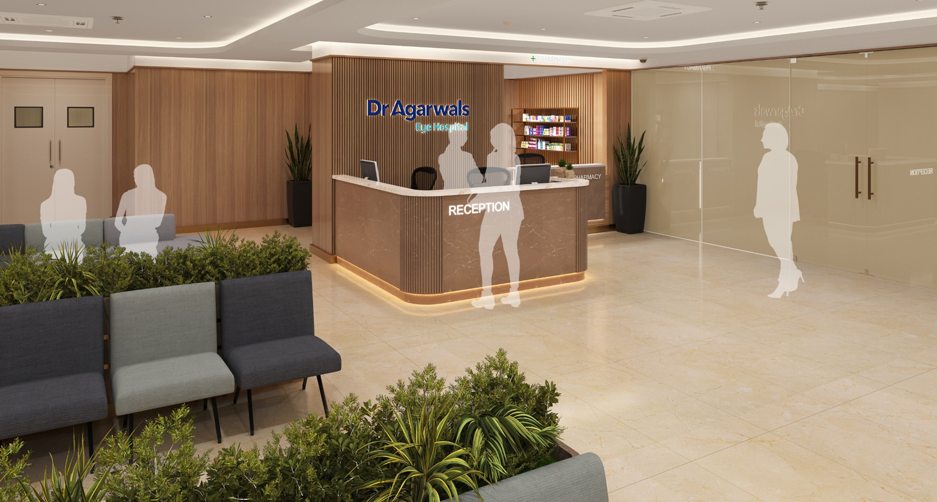
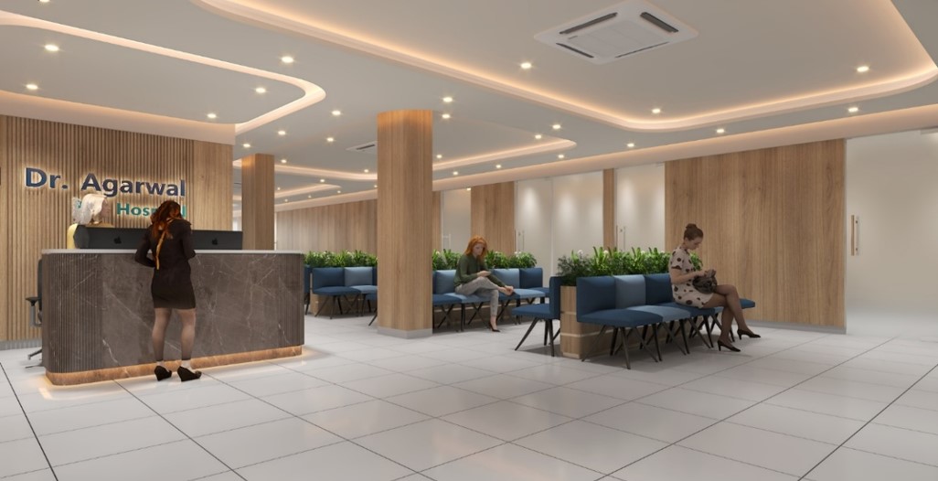
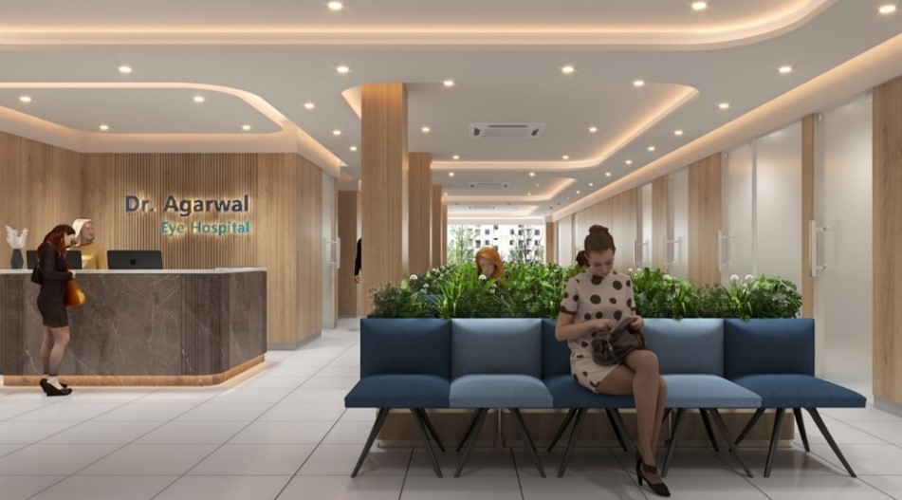
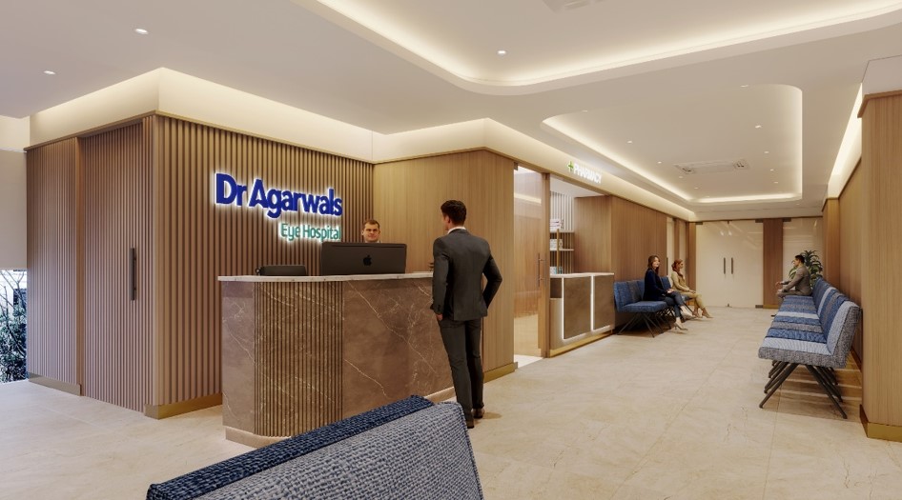
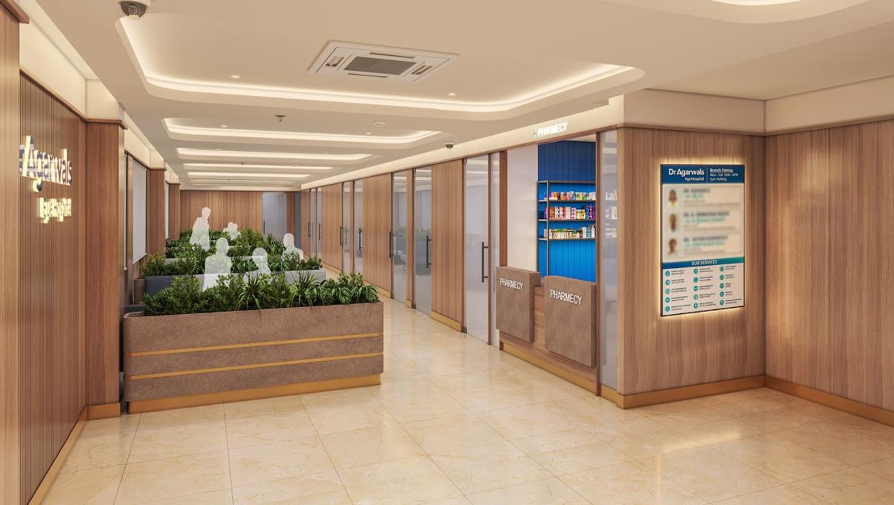
- Eye Hospitals DRA : Multiple - Dr. Agarwal Group
- Apollo Proton Hospital, Chennai - Apollo Hosp
- Manipal Hospital, Sikar Road, Jaipur - Manipal Group
- Tech Mahindra : NSEZ, Noida - Tech Mahindra
- Maruti Corporate offices: Kochi, Ranchi & Bengaluru - Maruti
Projects at Studio AR
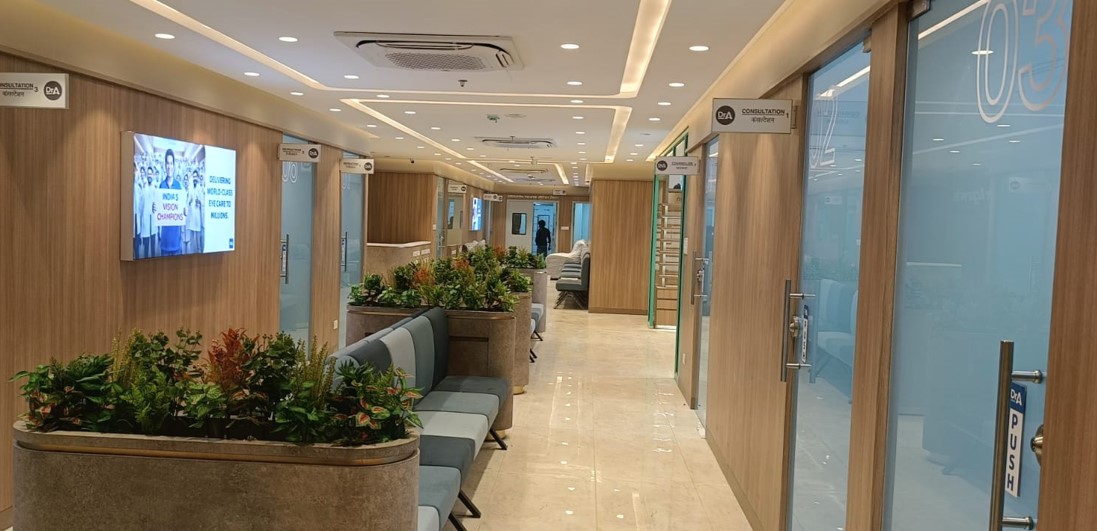
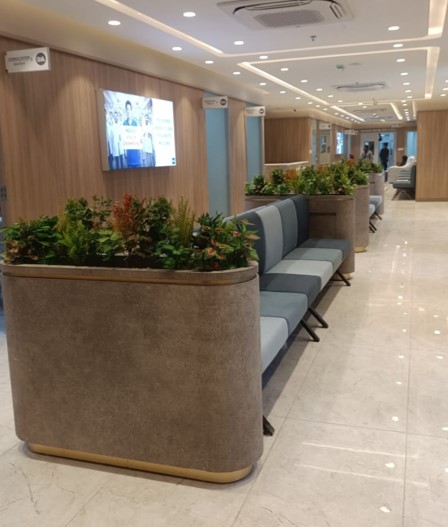
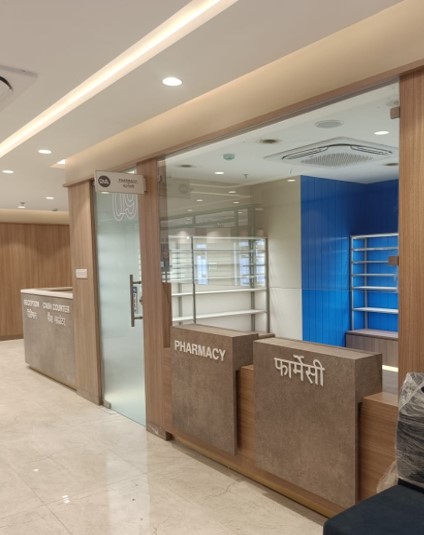
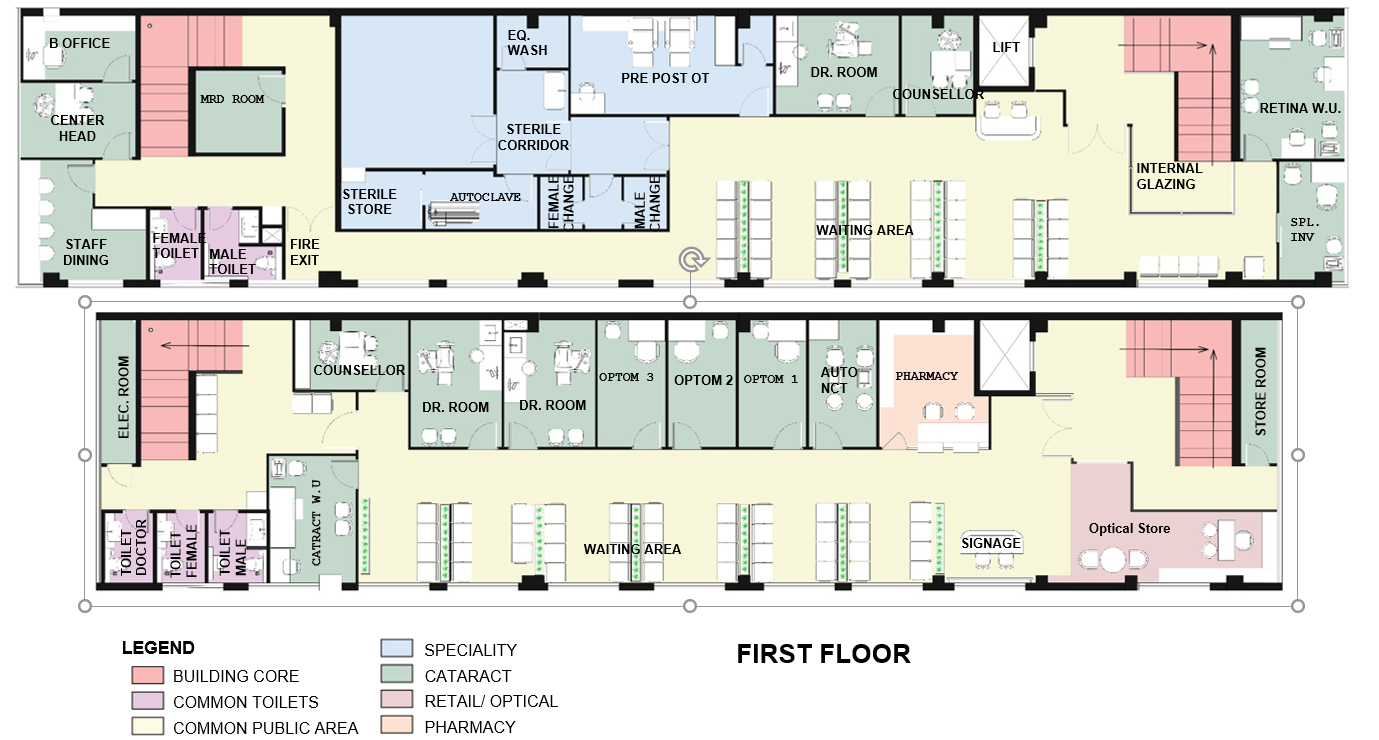
- DRA eye clinics at Bikaner, Rajouri Garden, Faridabad, Kondhwa-Pune, Dwarka, Model Town-Delhi, Varanasi, Kandivali, Kaputhala, Dwarka, Shahdara, Mayur Vihar, Nehru Nagar- Ghaziabad, Adajan-Surat, Najafgarh, Nagarbhavi-Karnataka & Srinagar
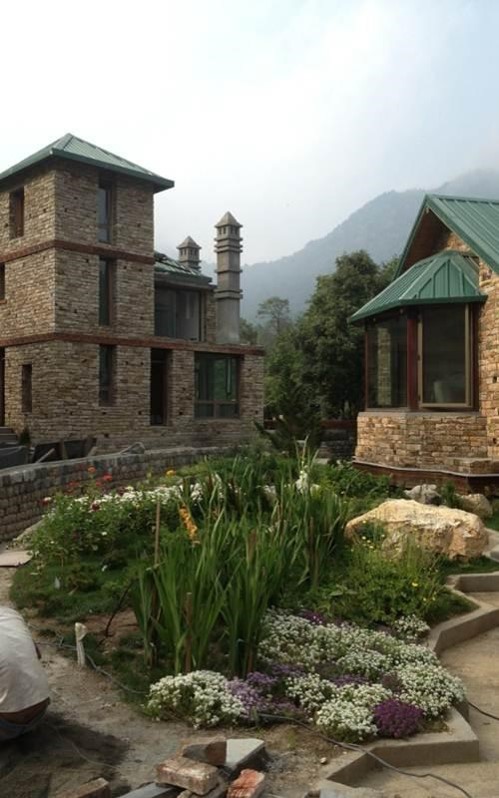
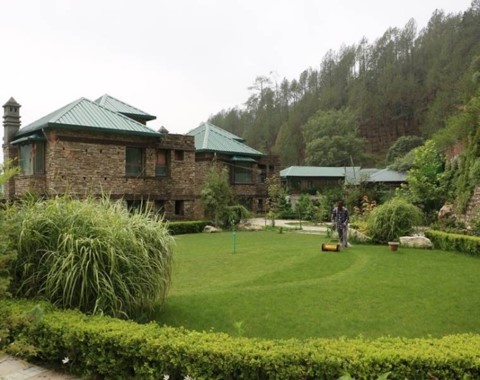
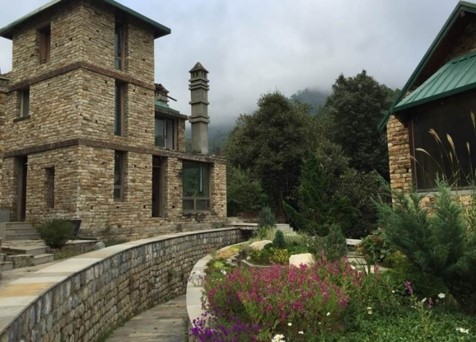
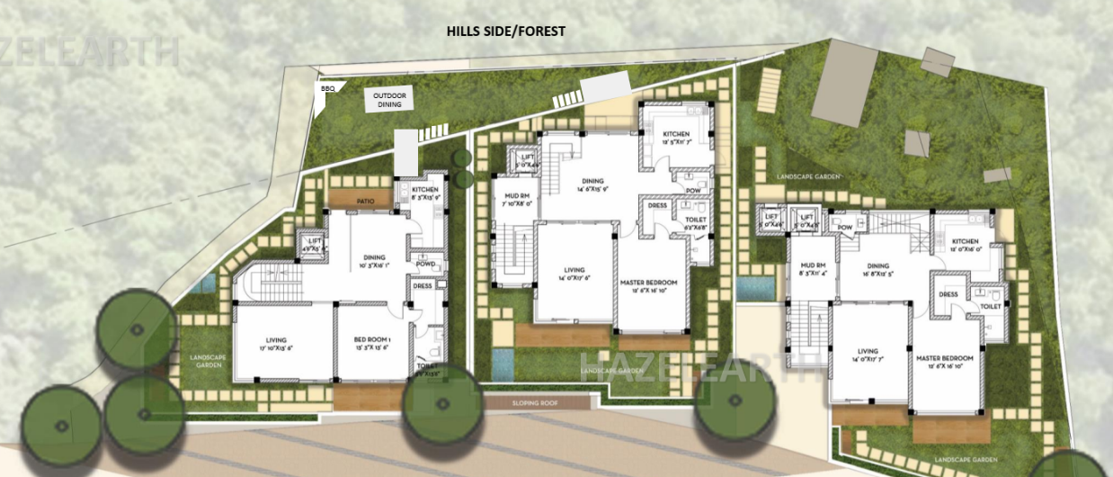
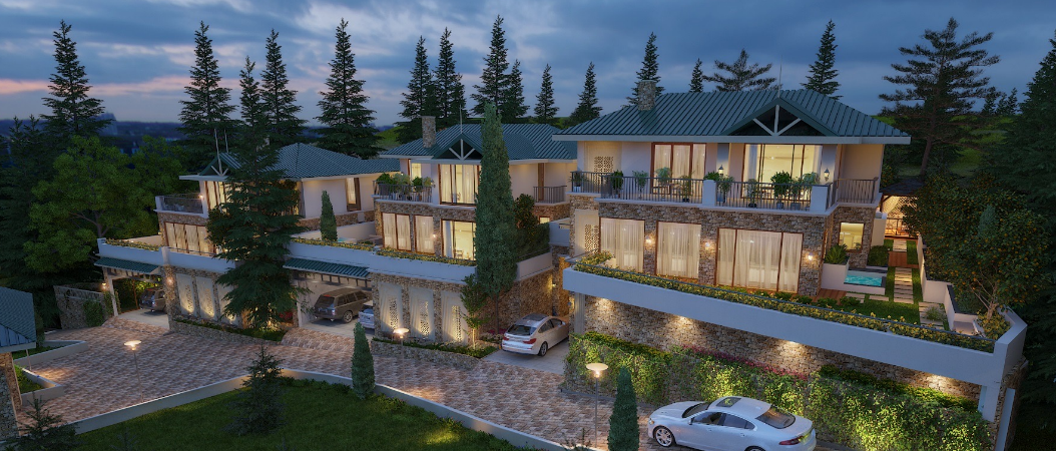
- Curated Villas for Mr Uttam Dave in Uttrakhand
- Doogani Retreat in Uttrakhand
- Residence : Mr Mukesh Gupta
- Residence : Adv. Rajesh Banati
- Golf Estate : Malhotra Residence 3800 Sqft.
- Golf Estate : Arora Residence 4500 Sqft.
- DLF Crest : 3800 Sqft.
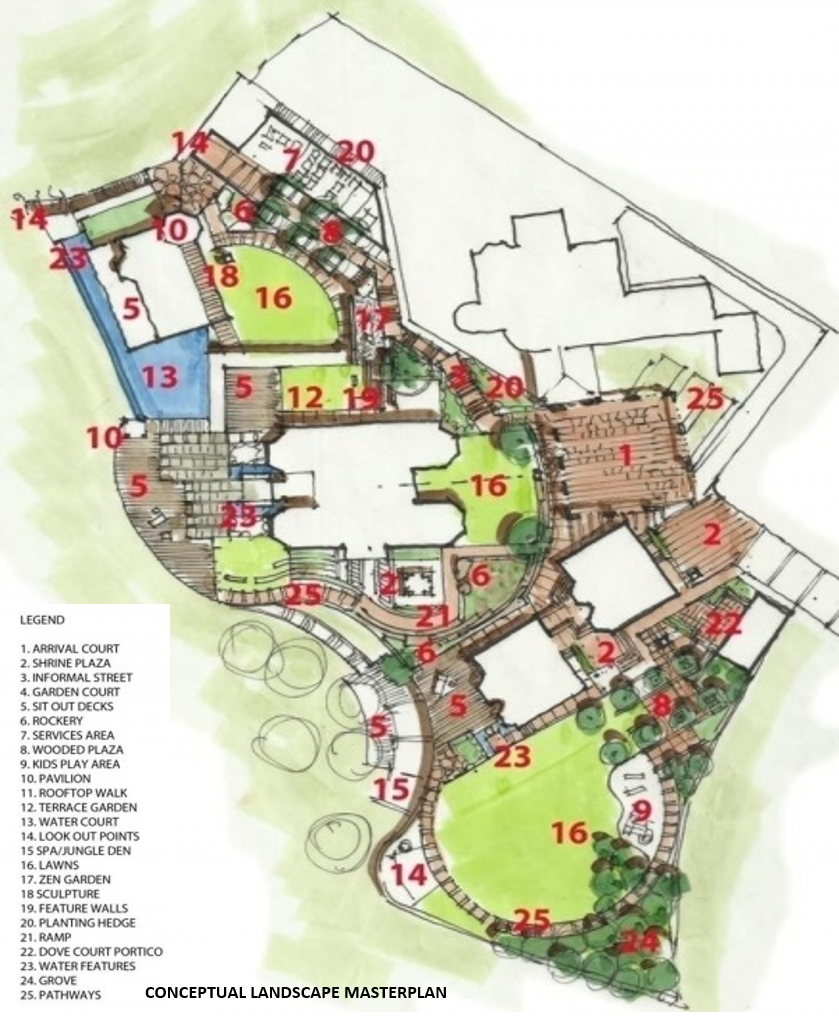
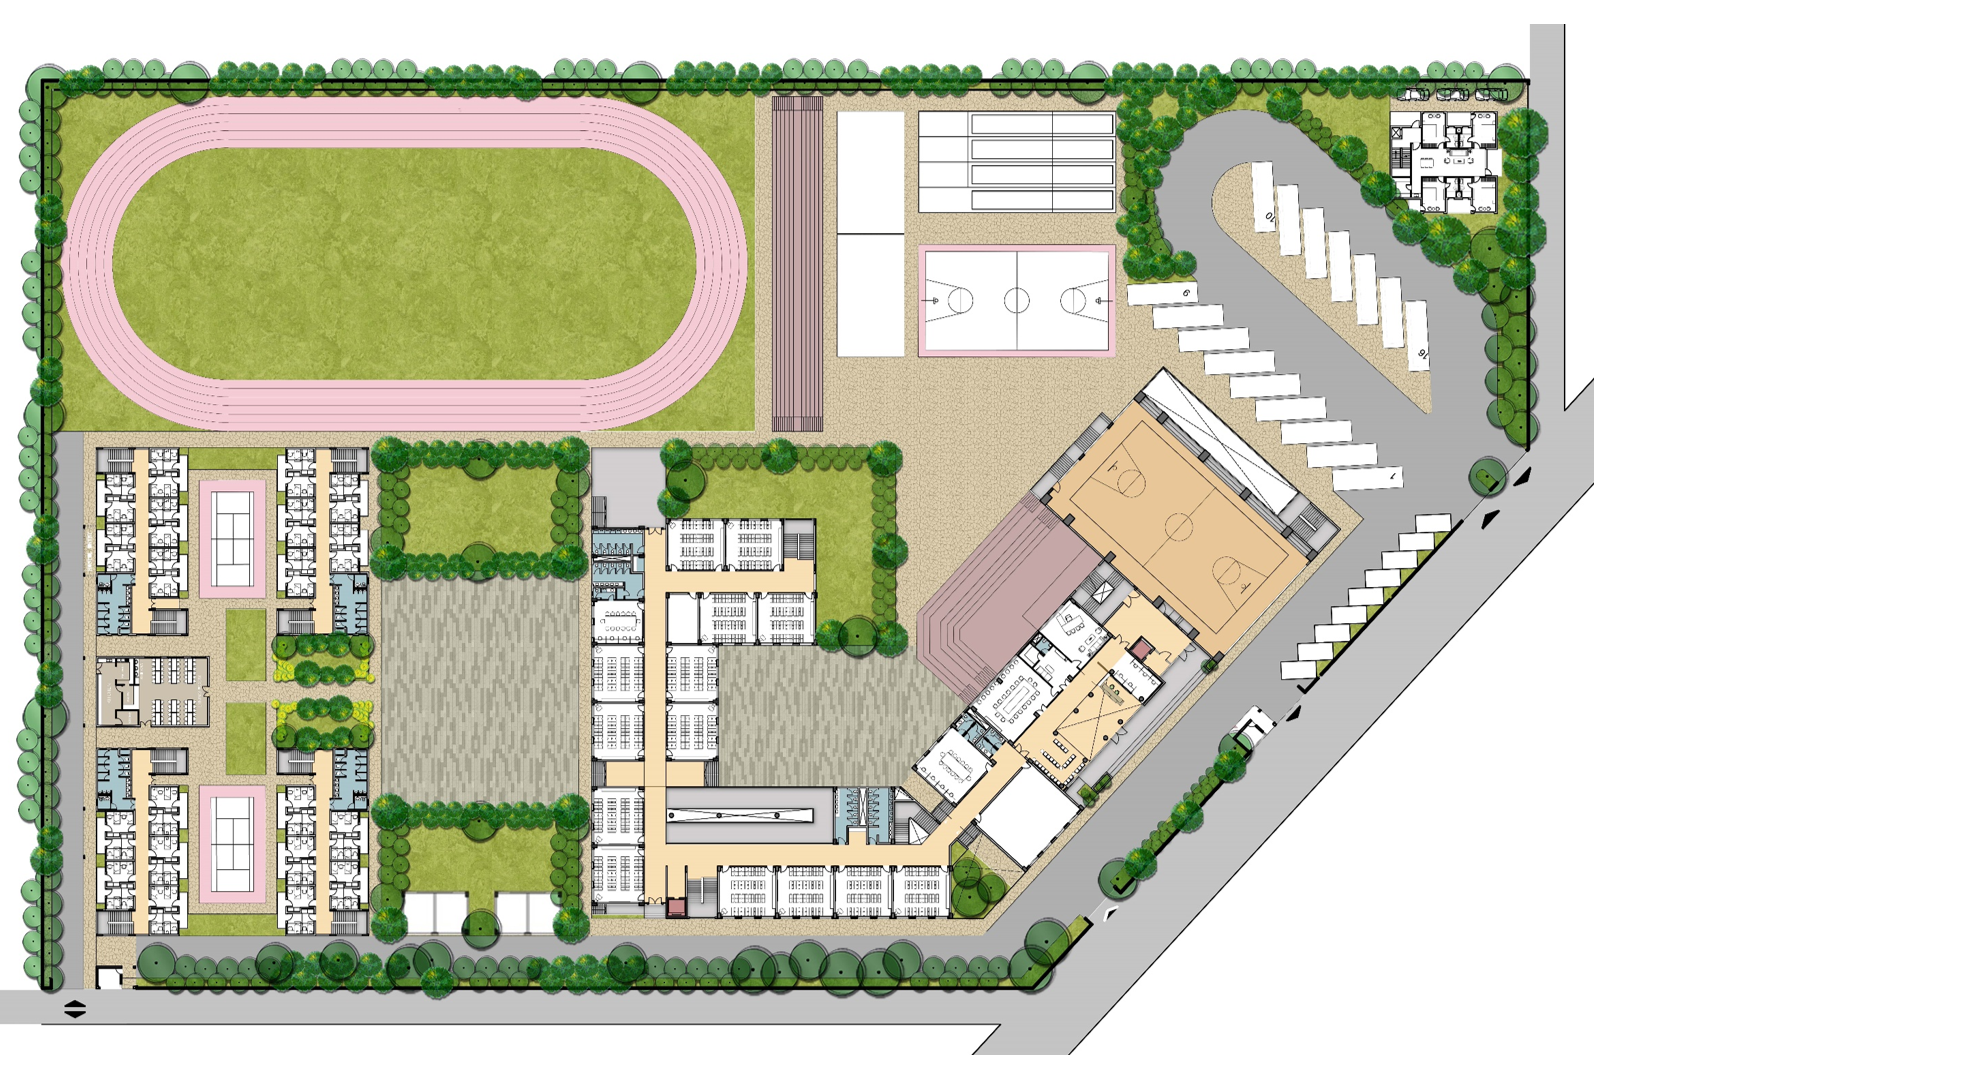
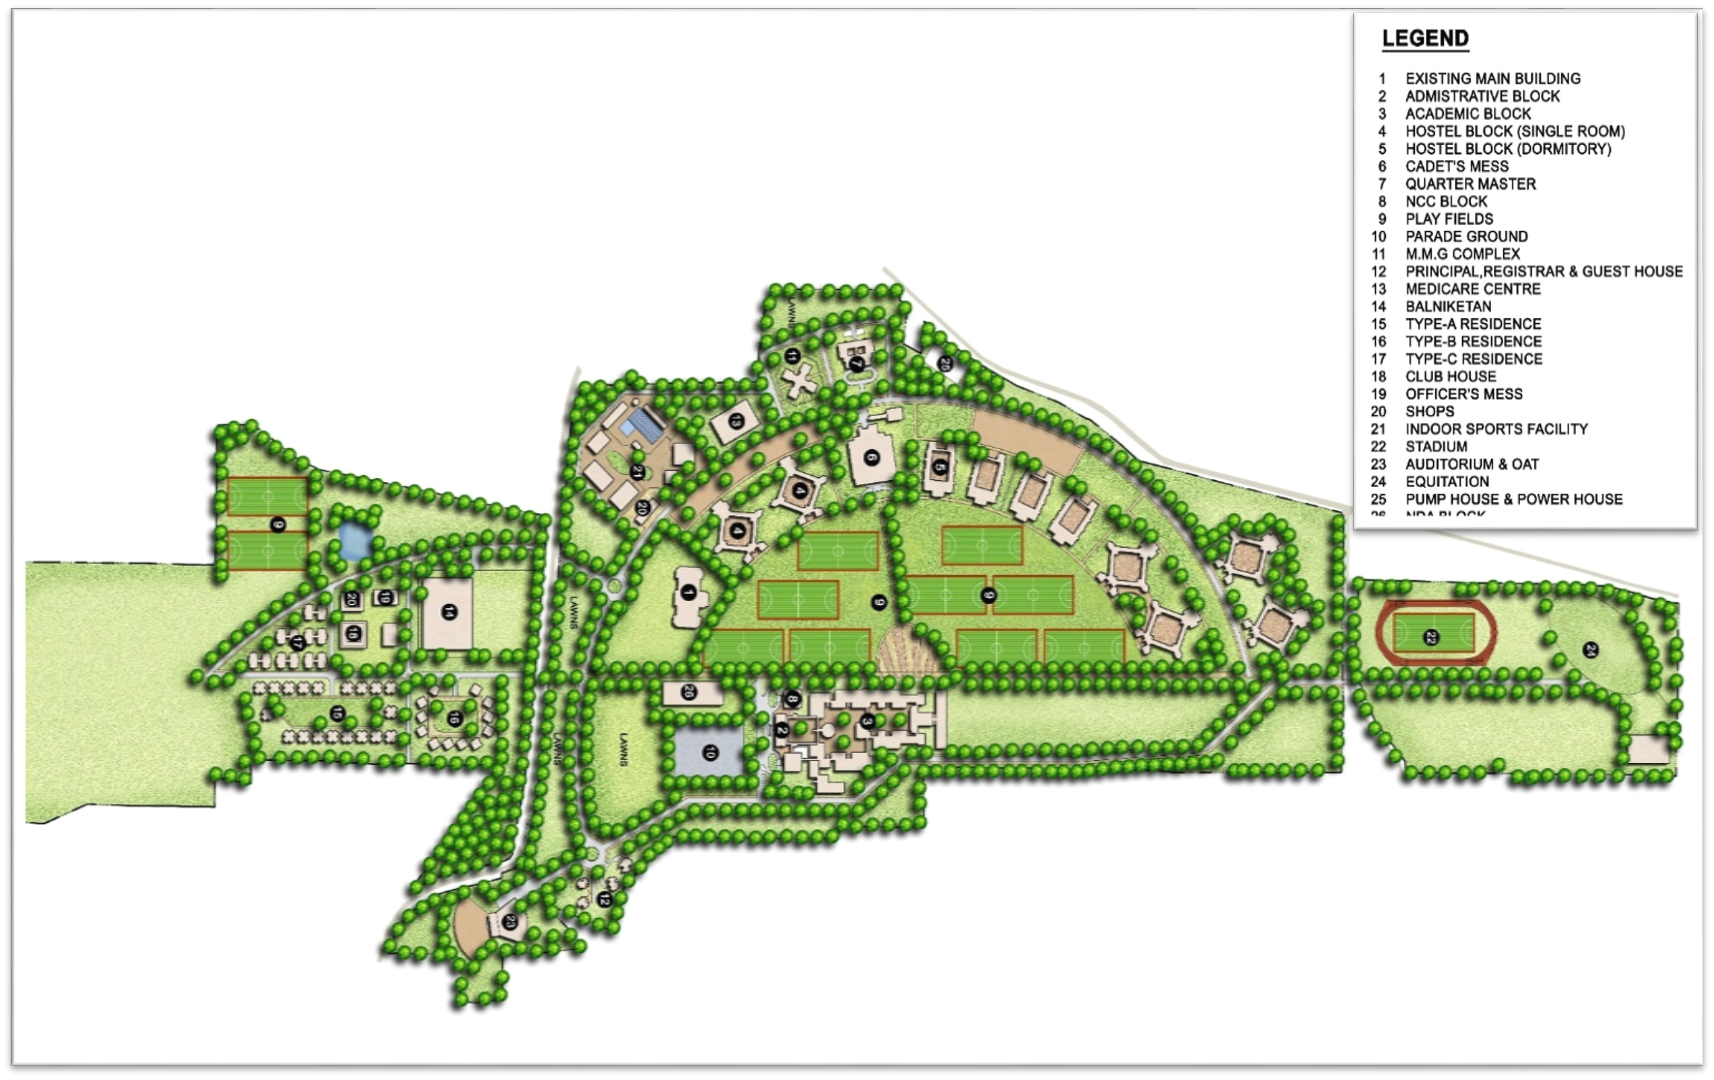
- Masterplan for Sainik School, Karnal
- ISBT Shimla, Office complex HRTC, Shimla
Projects
Healthcare Projects
Studio AR New Delhi
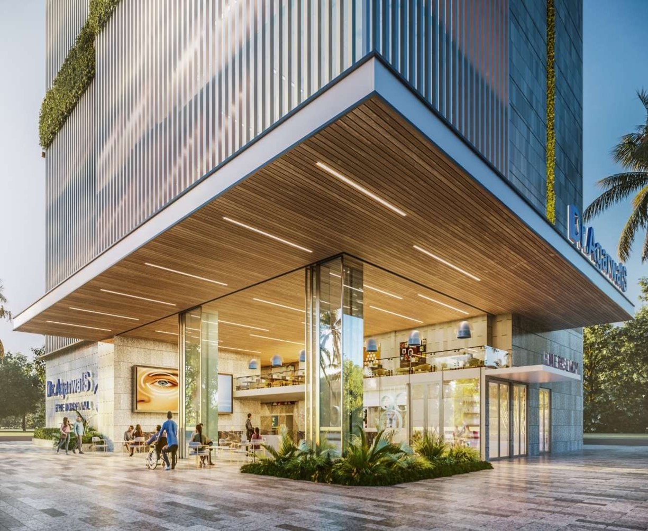
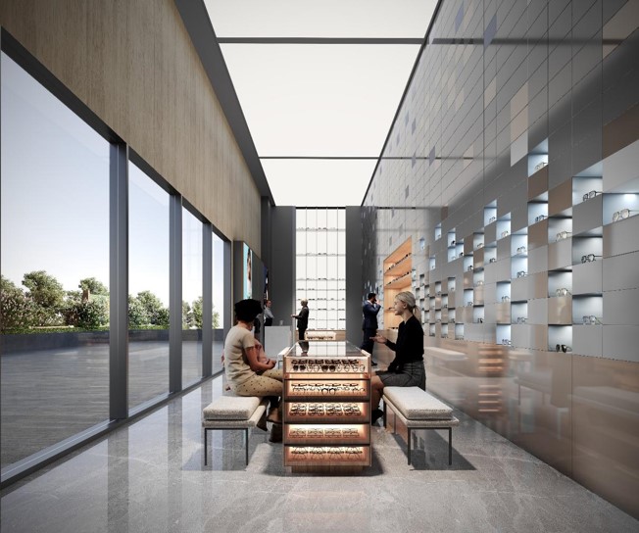
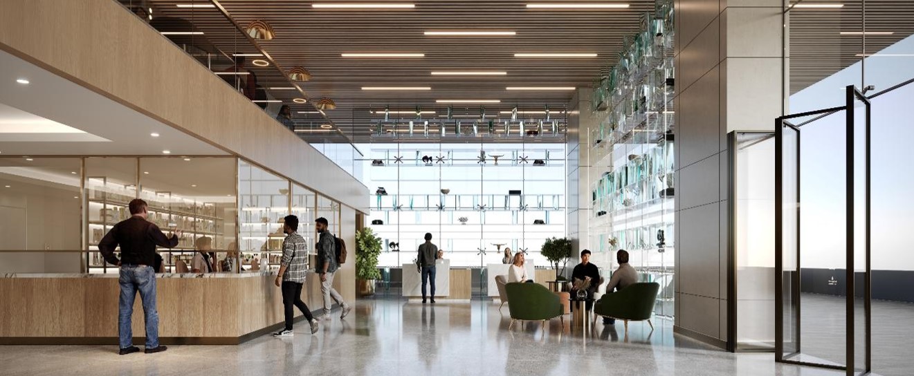
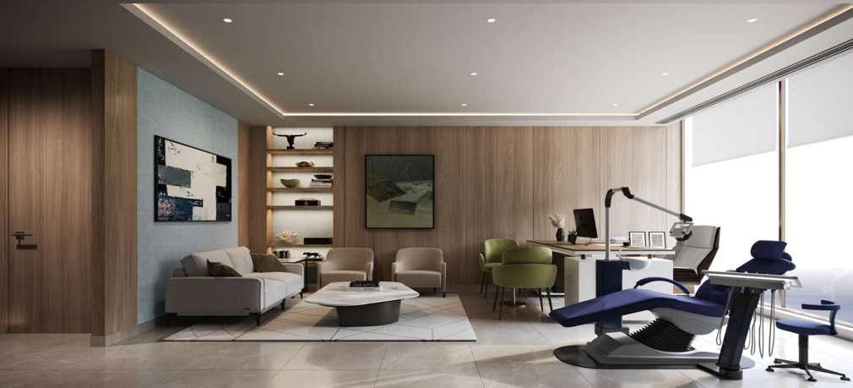
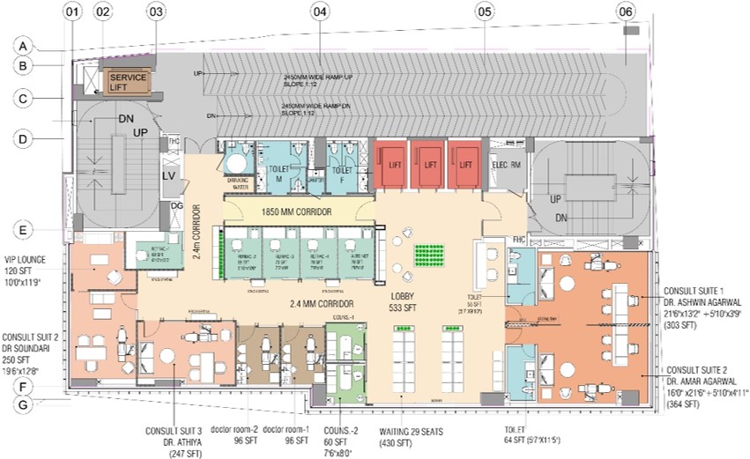
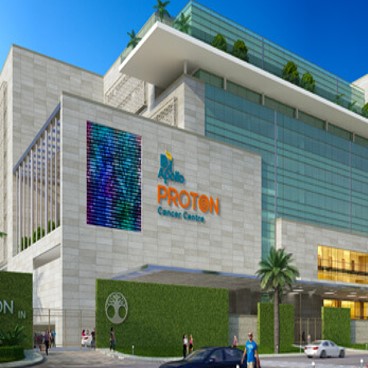
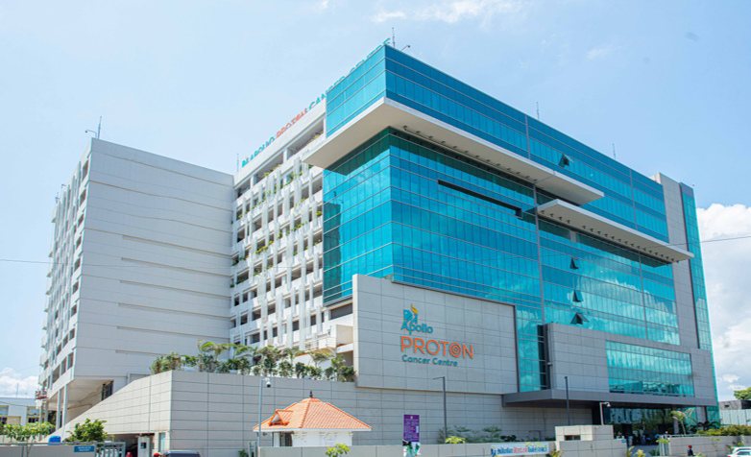
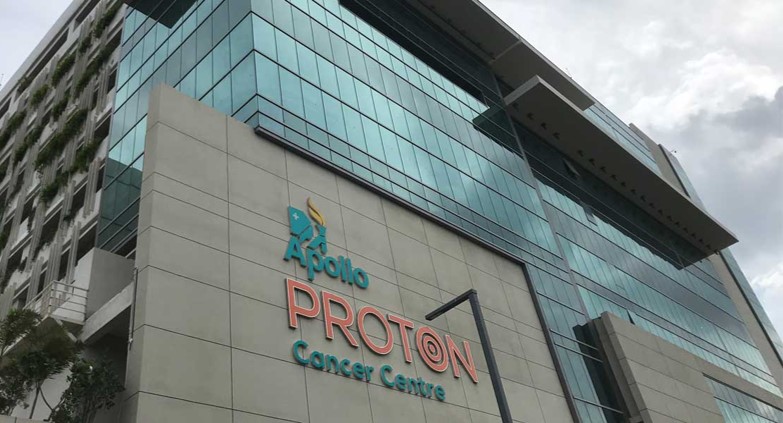
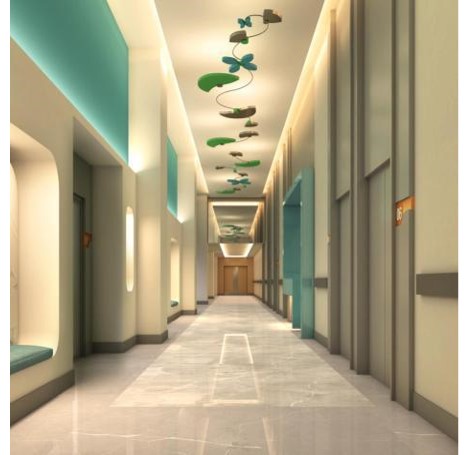
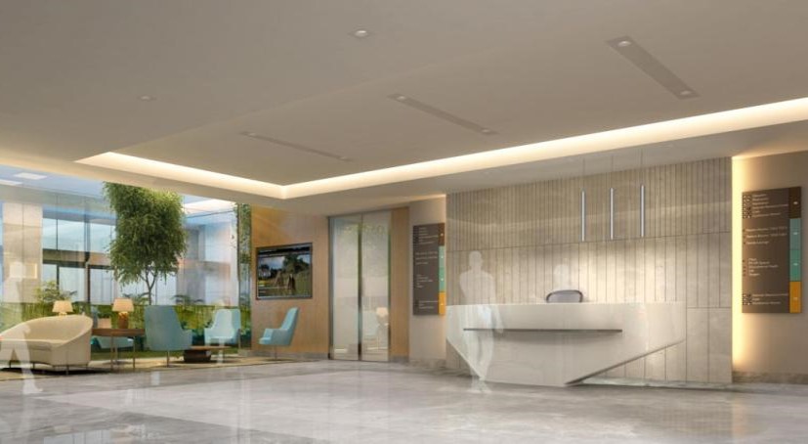
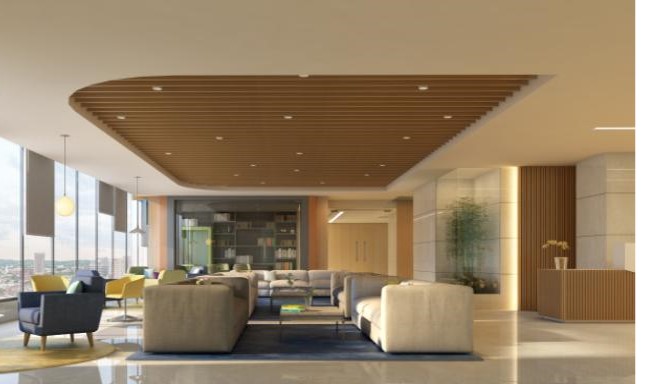
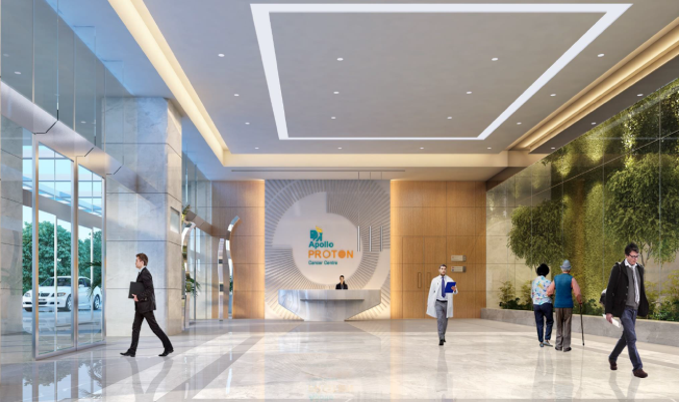
Apollo Proton Cancer Centre, Chennai, Tamilnadu
Project inception to execution, overall Design & Coordination
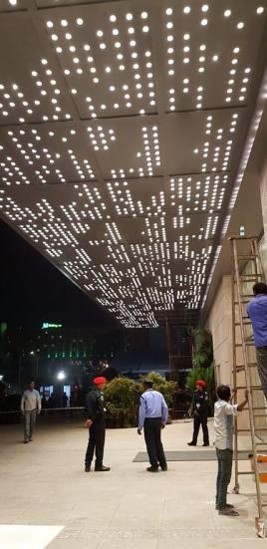
FORTIS GURGAON
Multi Super Specialty Hospital at Gurgaon
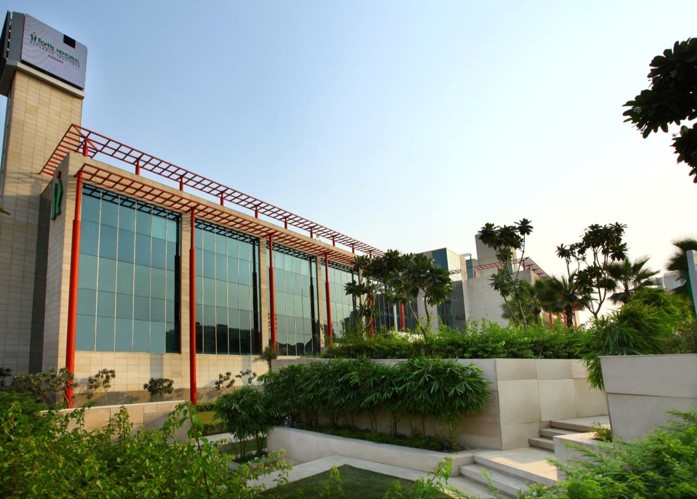
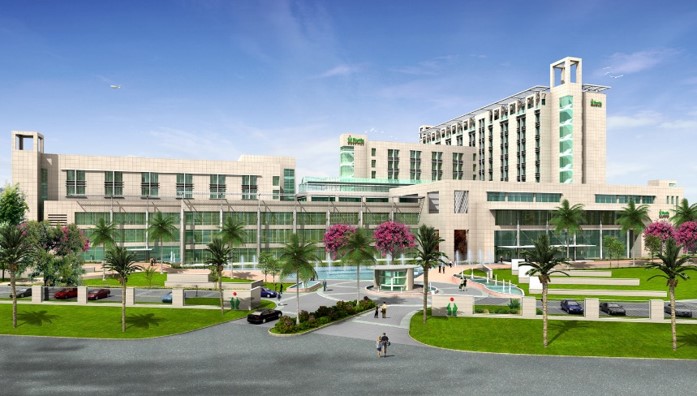
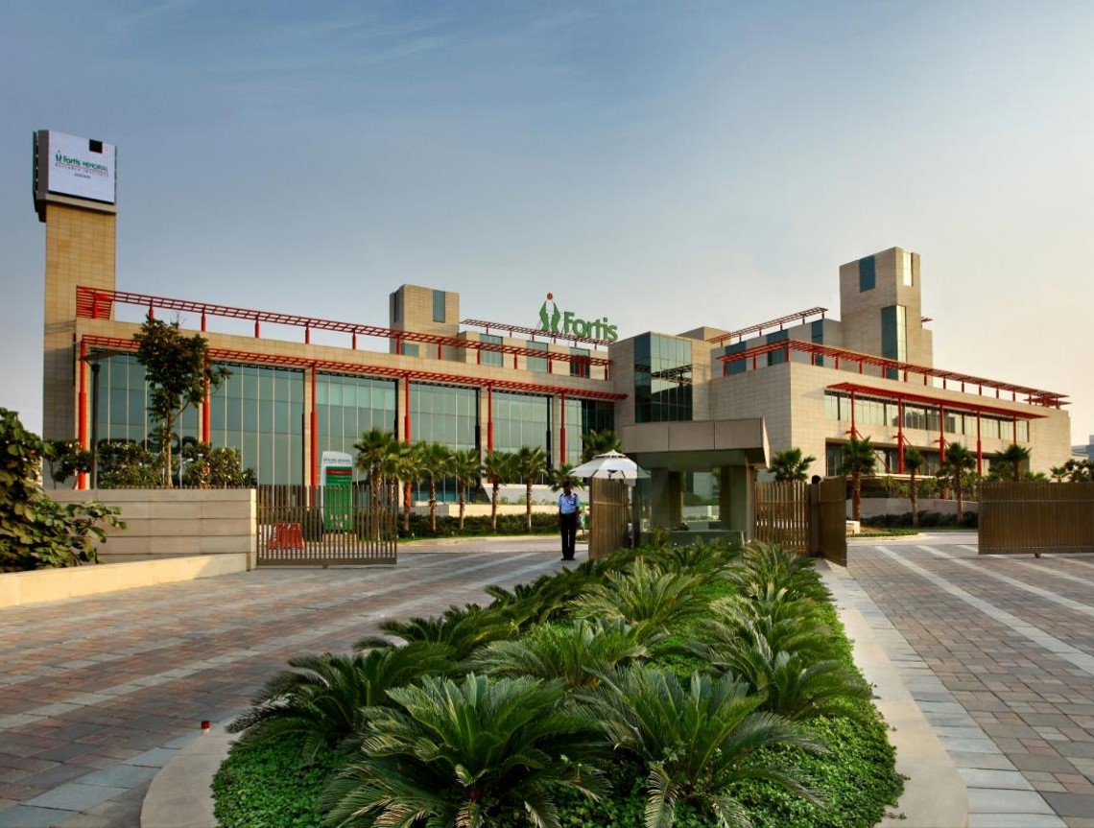
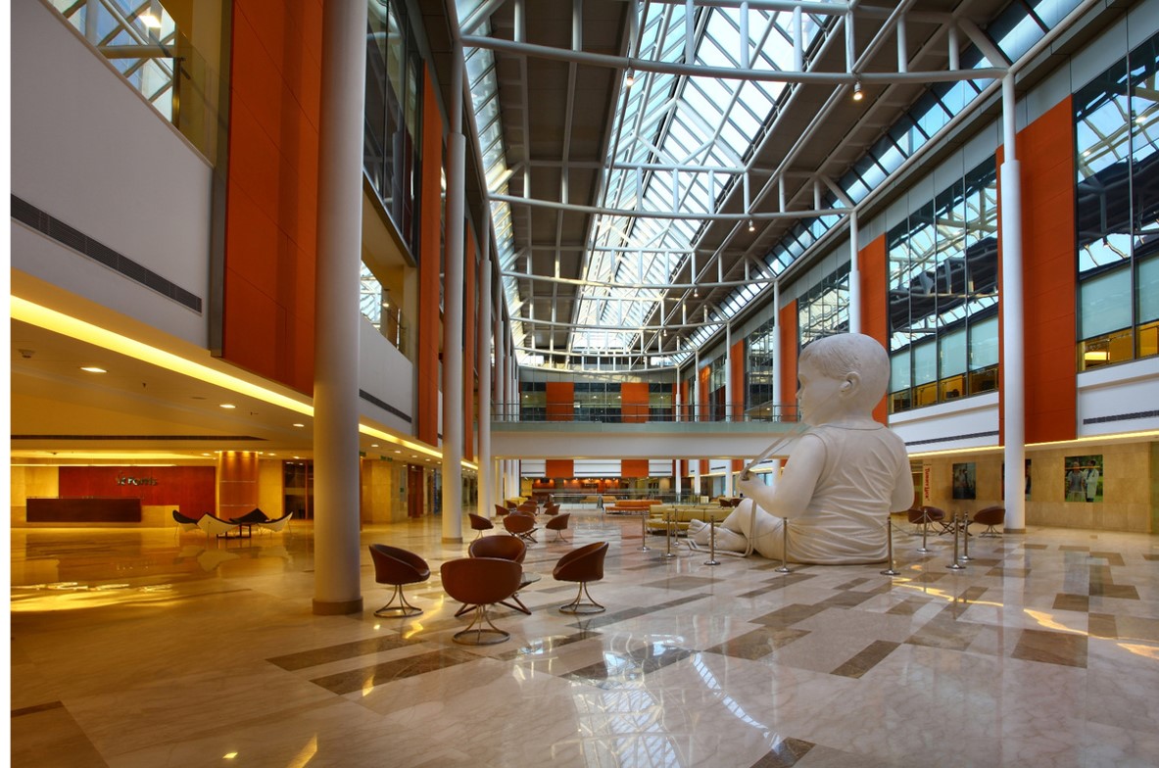
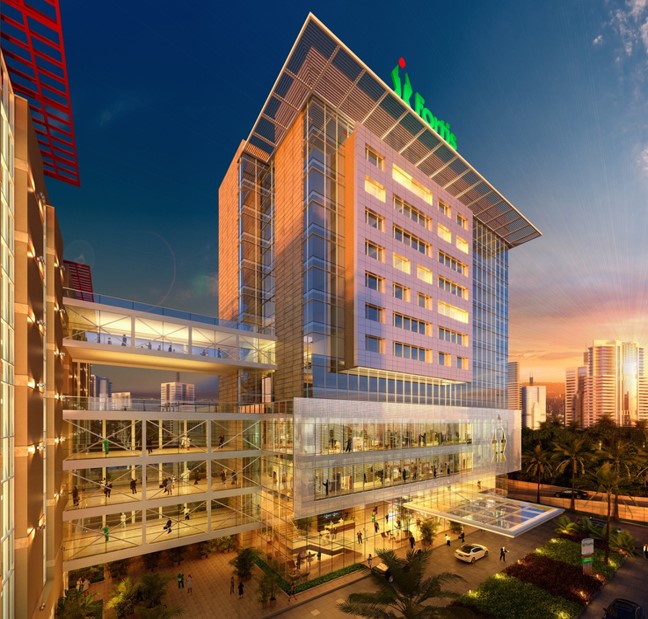
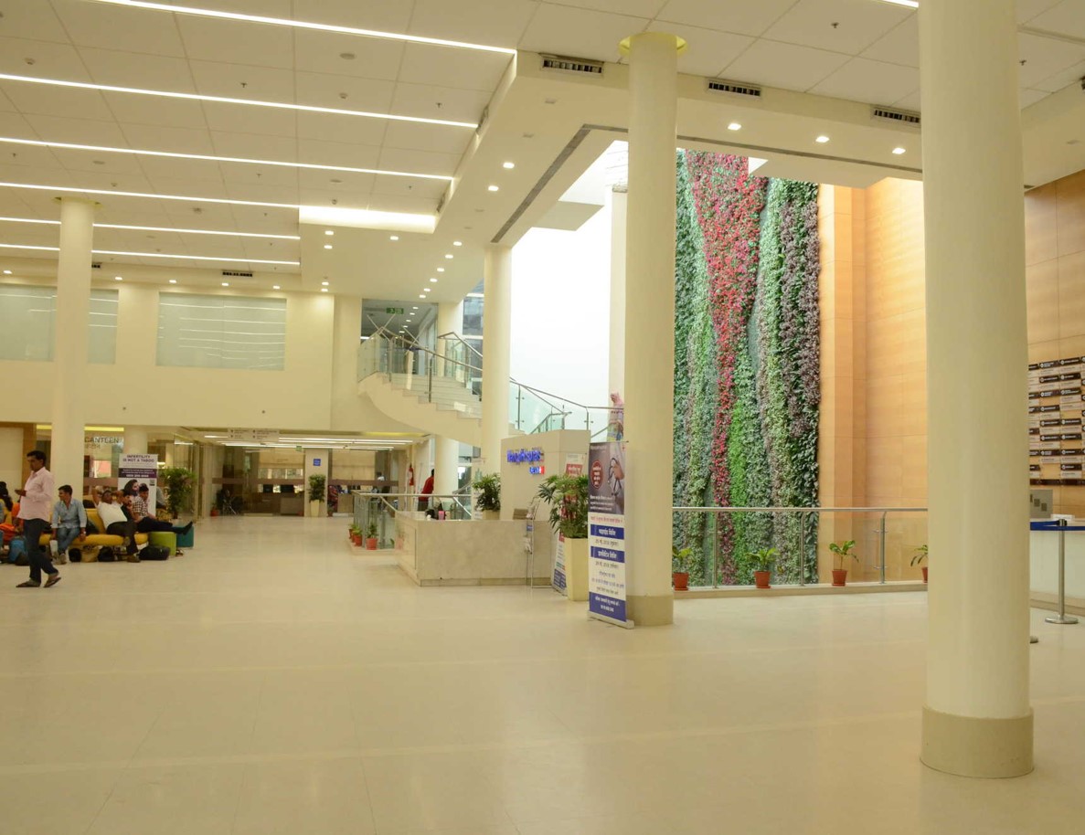
The hospital has a 0.7 million BUA with operational phase 1 of 0.35 million sft focusing on its core super specialties like Neurosurgery, Oncology, Thoracic and Vascular surgery.
Atrium connecting the hospital’s various departments, draws north light and helps in curbing the large volume /bulk of spaces to a more, “intimate scale” with easier way-finding.
MANIPAL JAIPUR, SEKAR ROAD
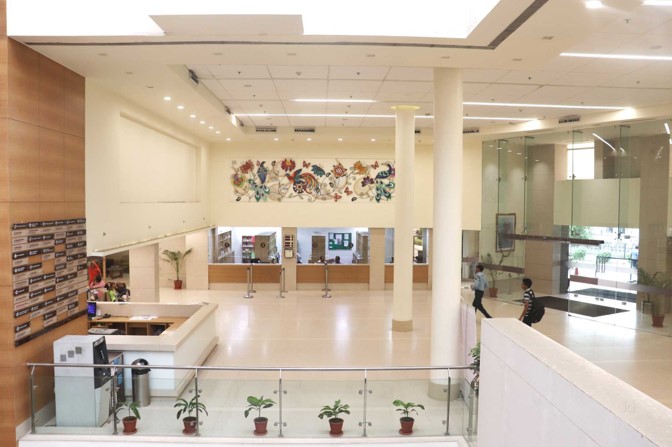
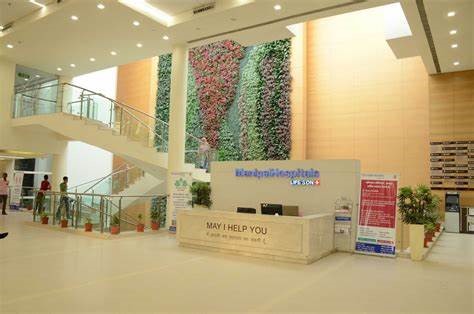
Revamping of 0.35 Million Sft of Interior Spaces
Hospitality Projects
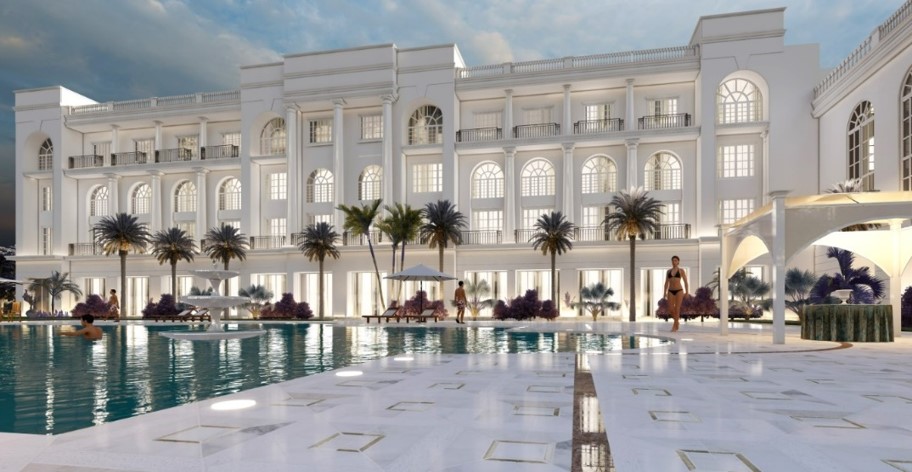
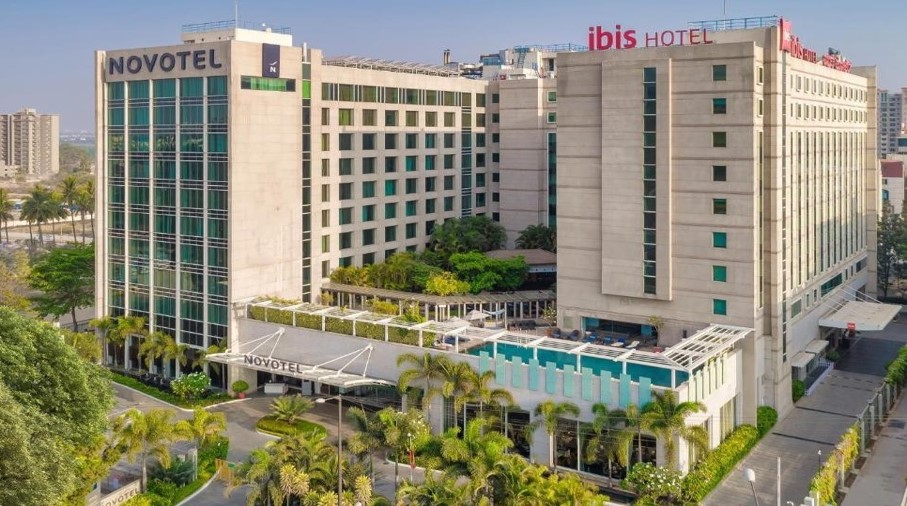
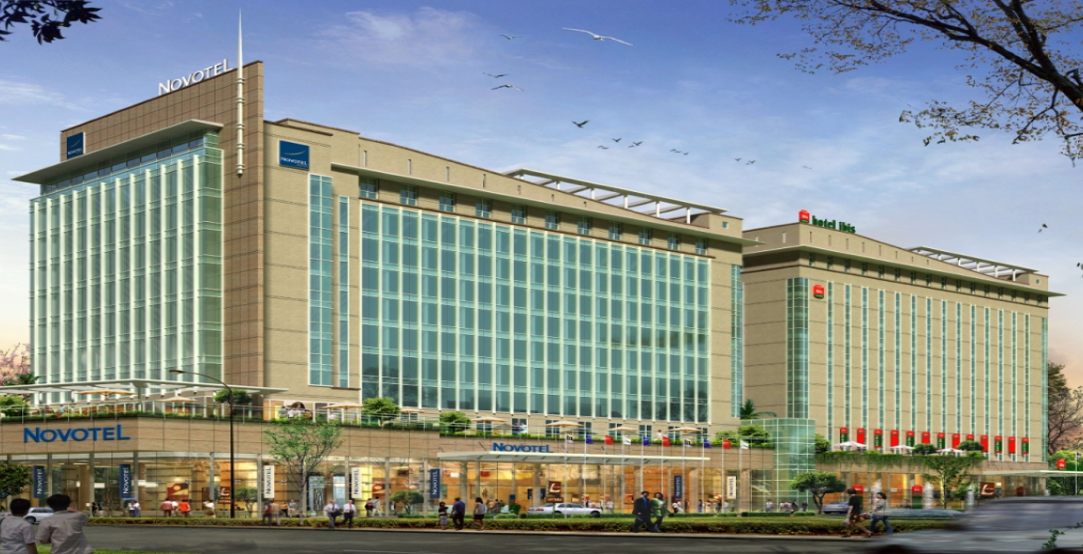
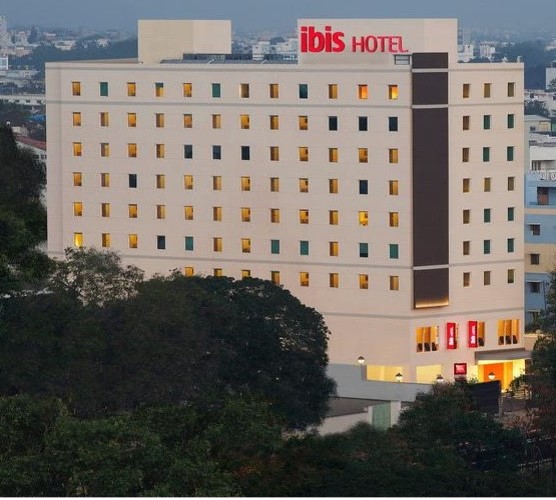
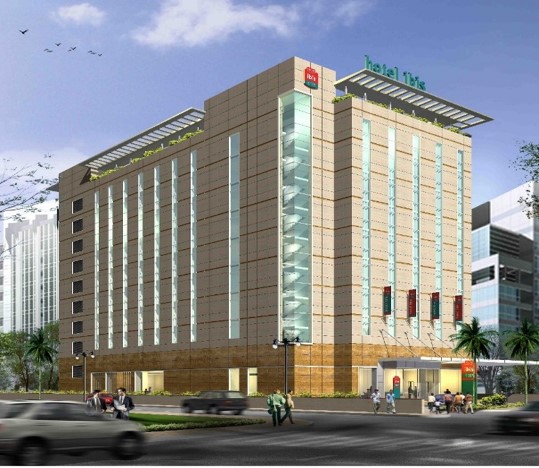
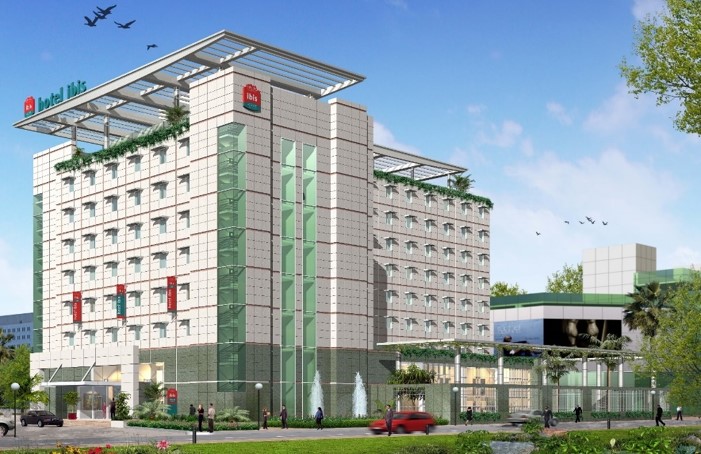
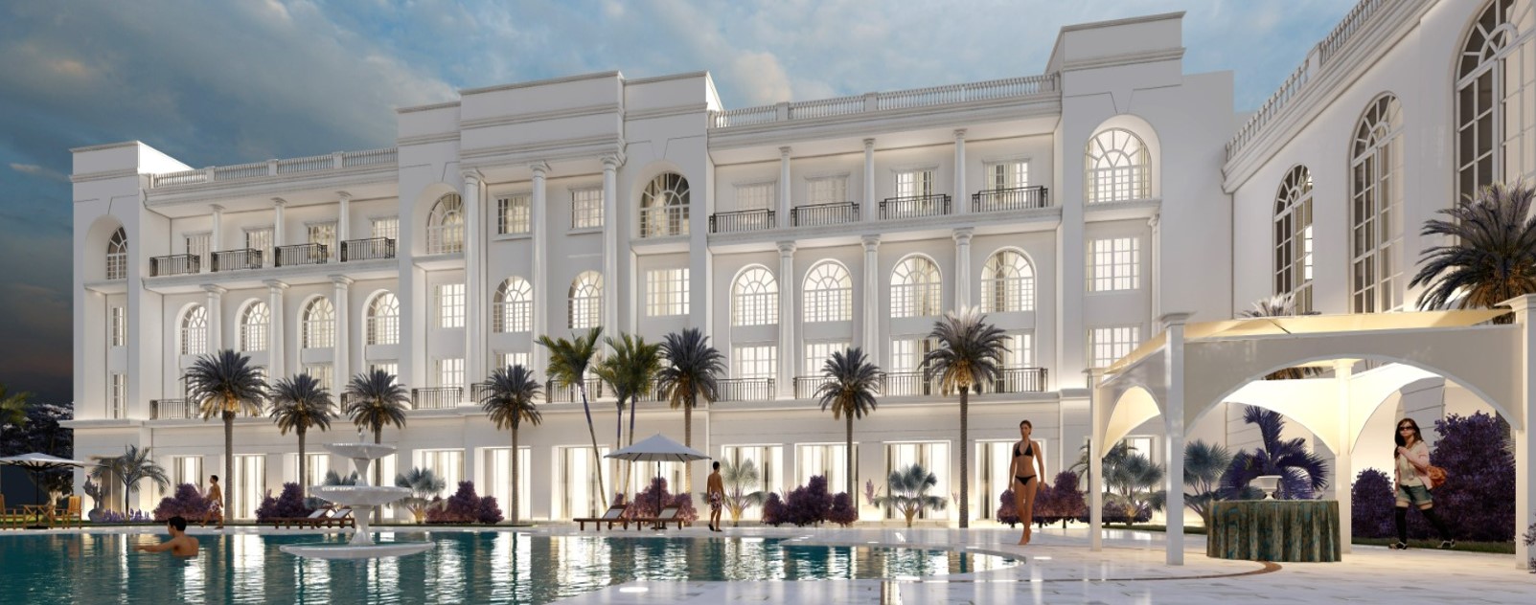
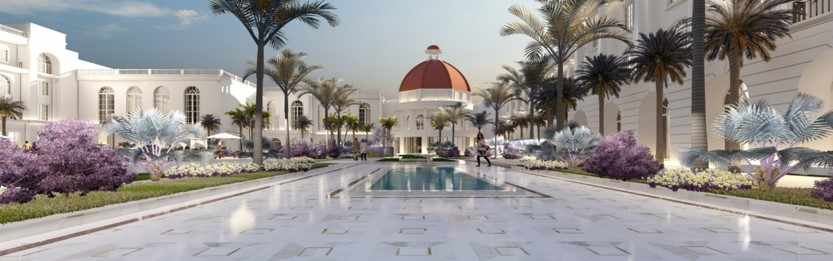
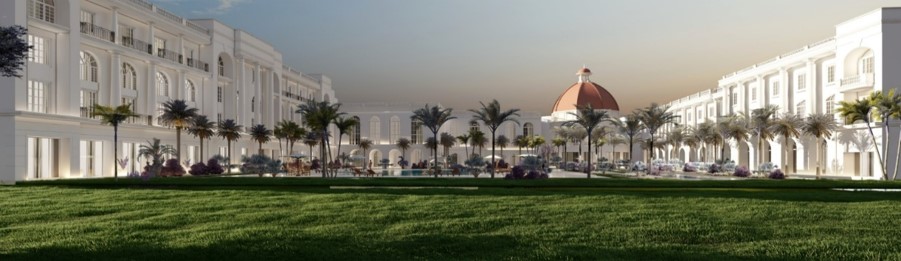
TAJ EXPANSION, LUCKNOW
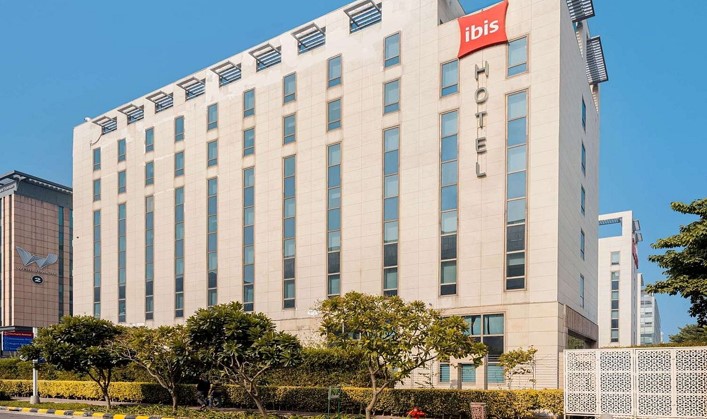
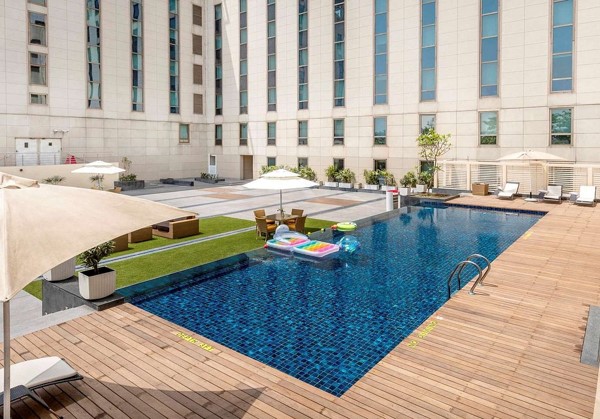
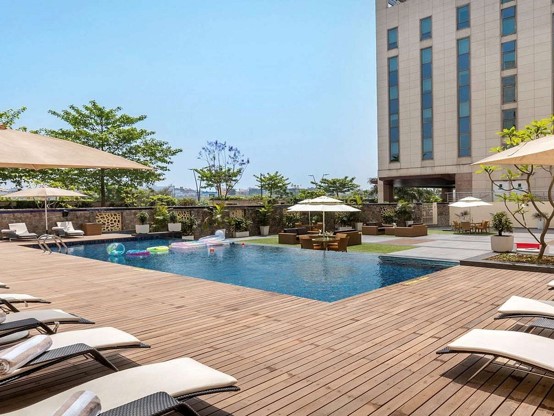
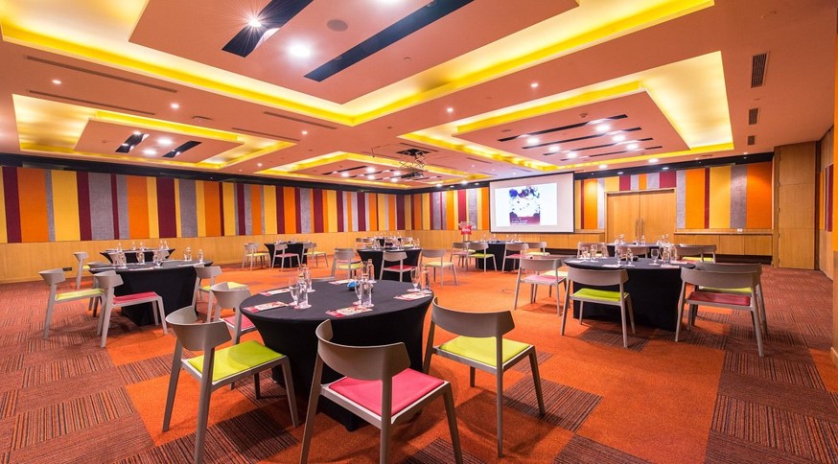
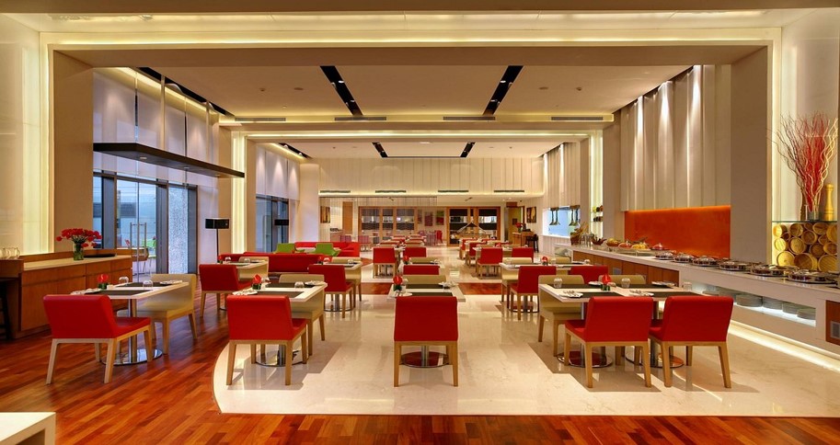
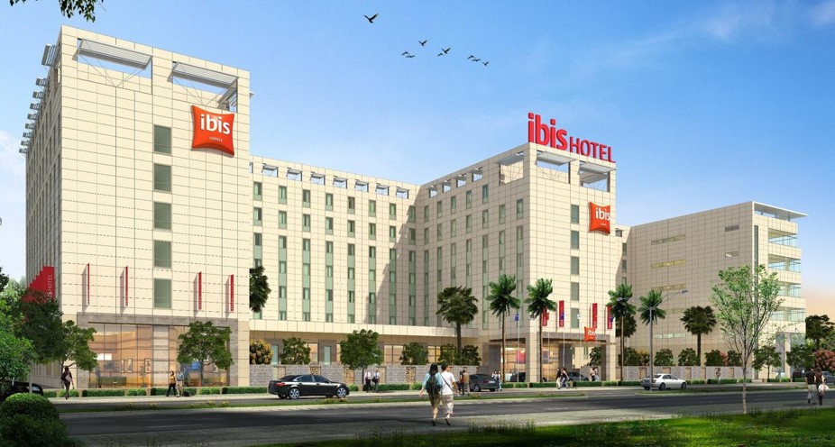
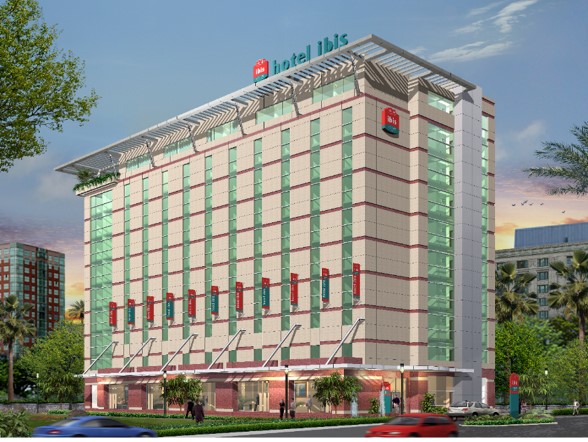
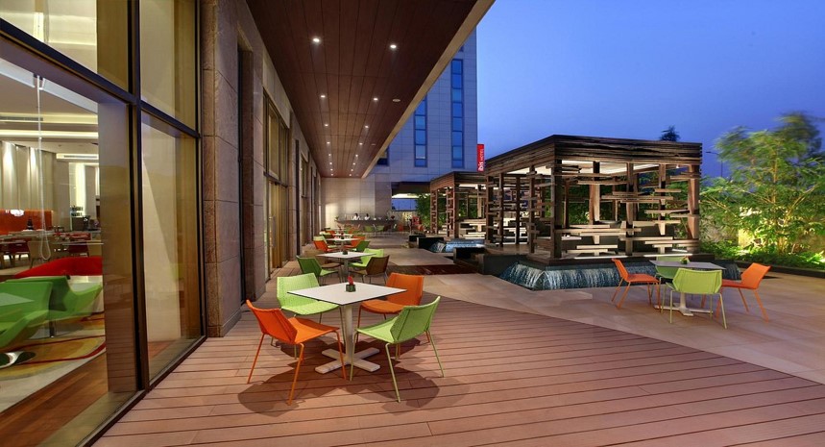
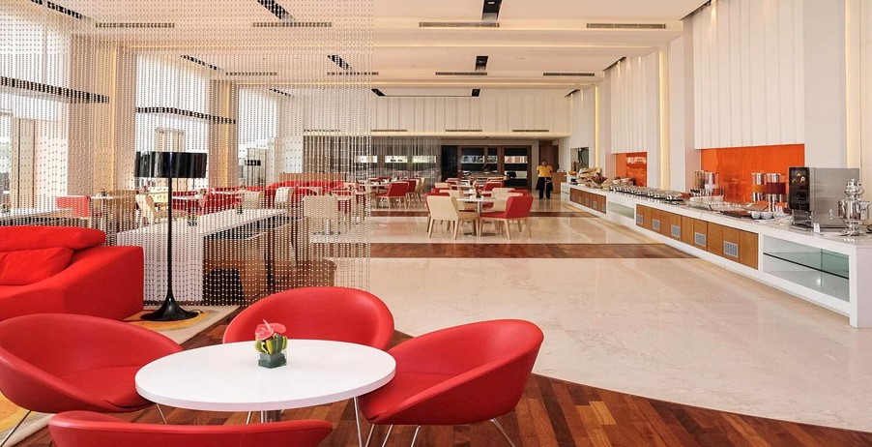
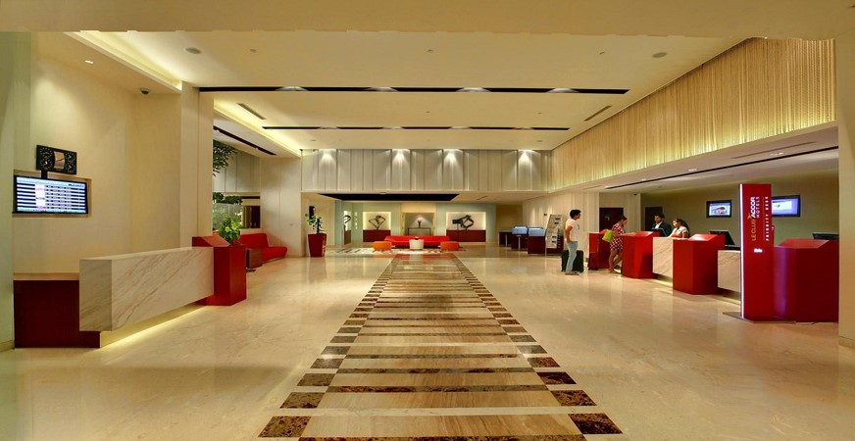
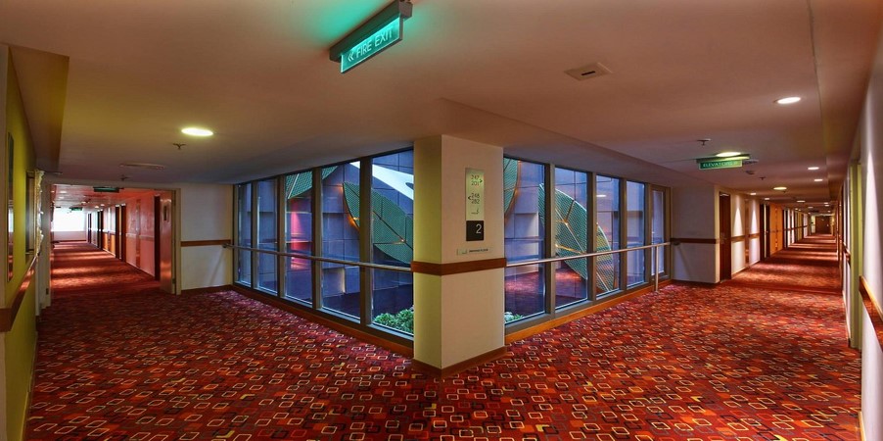
IBIS Aerocity, New Delhi
Commercial / Workplace Design
Studio AR New Delhi
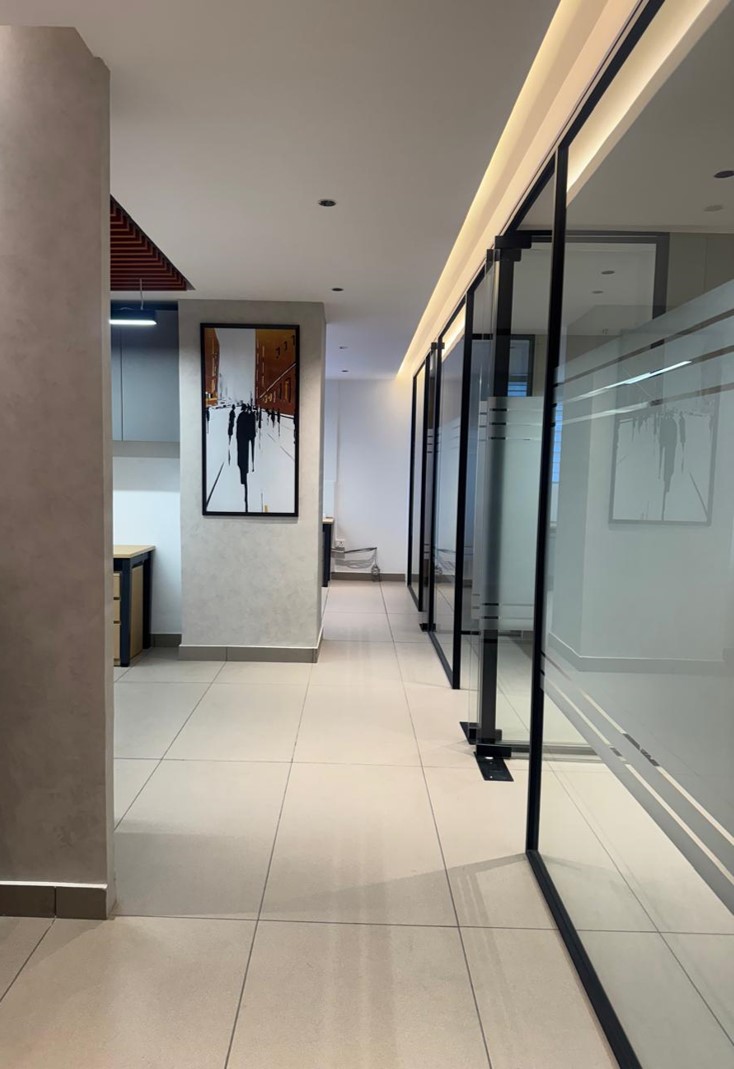
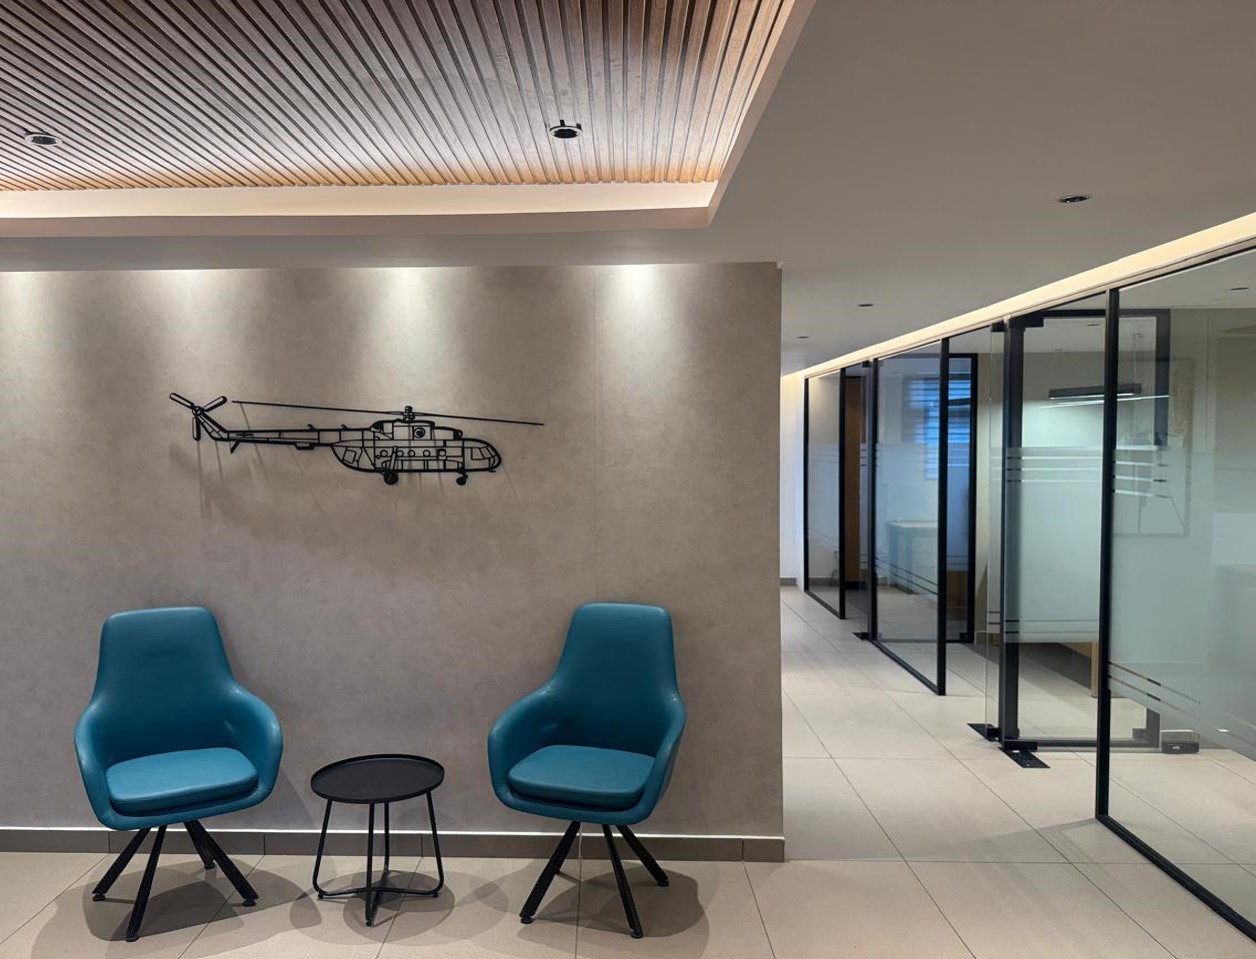
Studio AR New Delhi collaboration with Studio A+I (Turnkey Contractor)
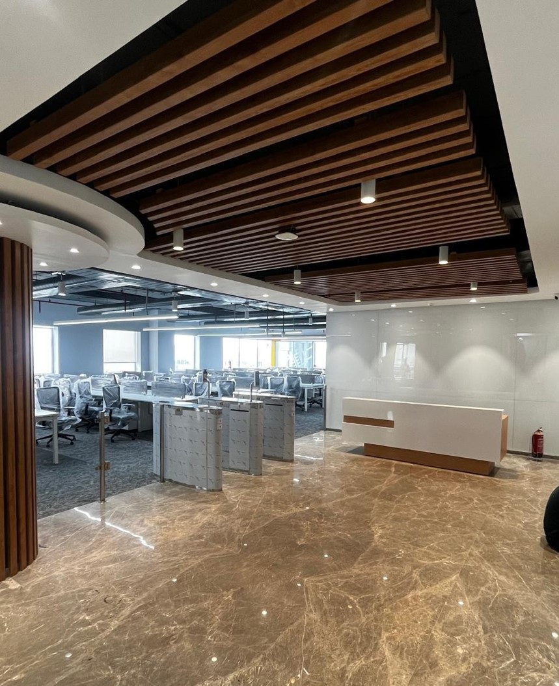
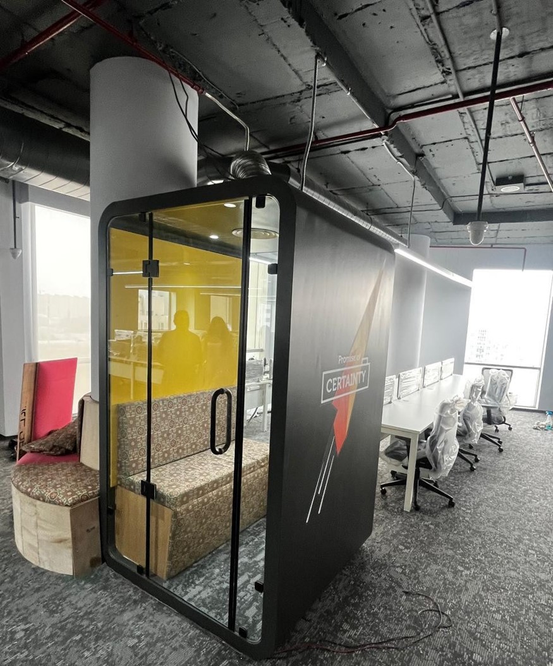
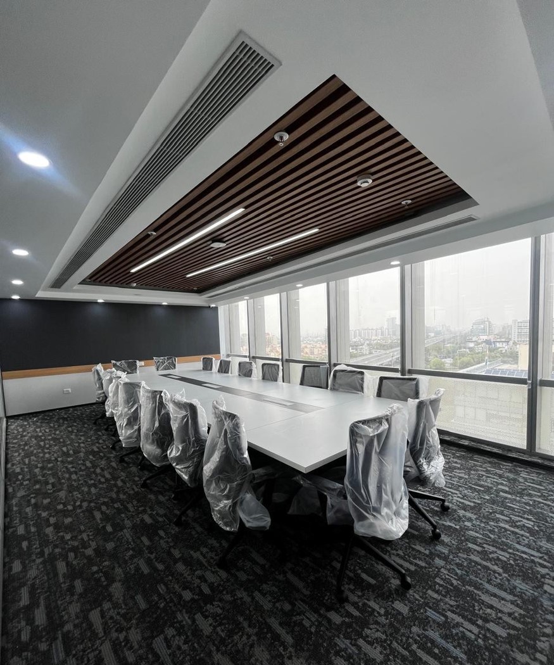
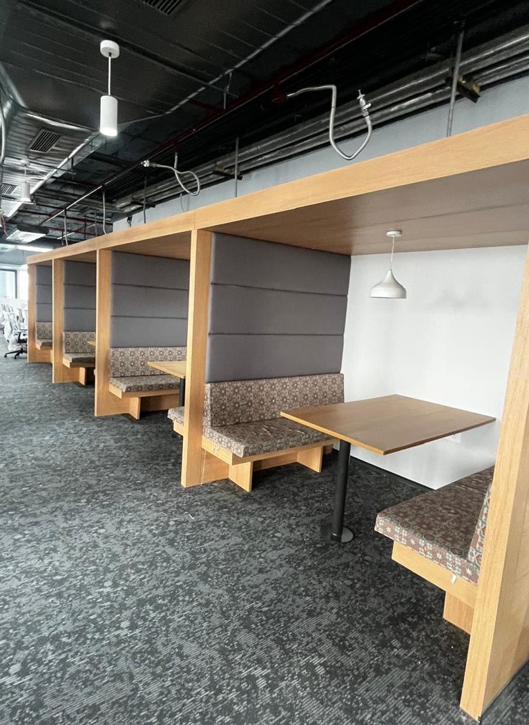
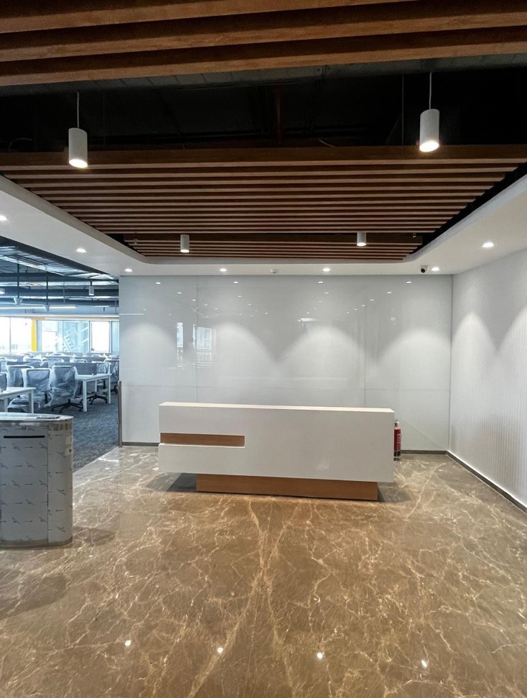
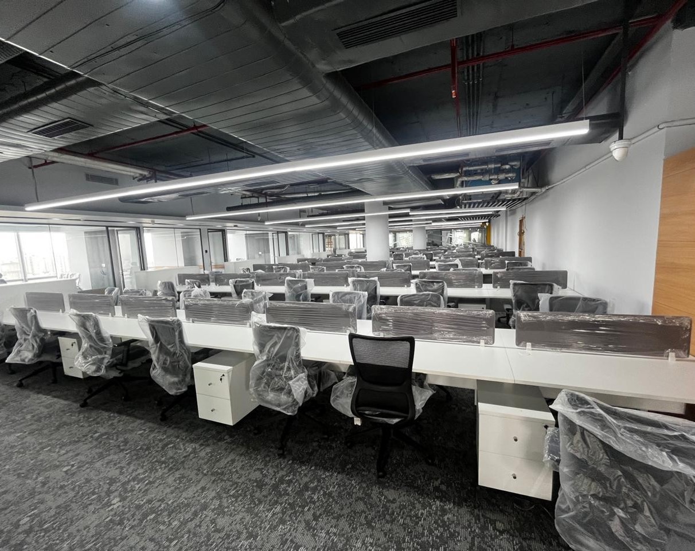
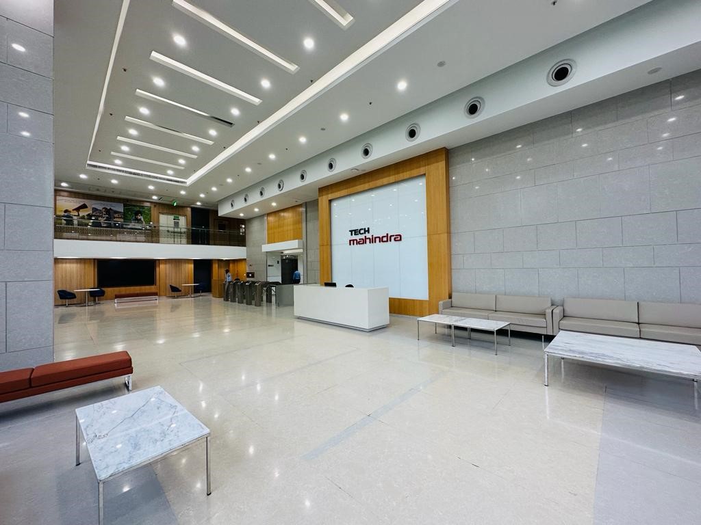
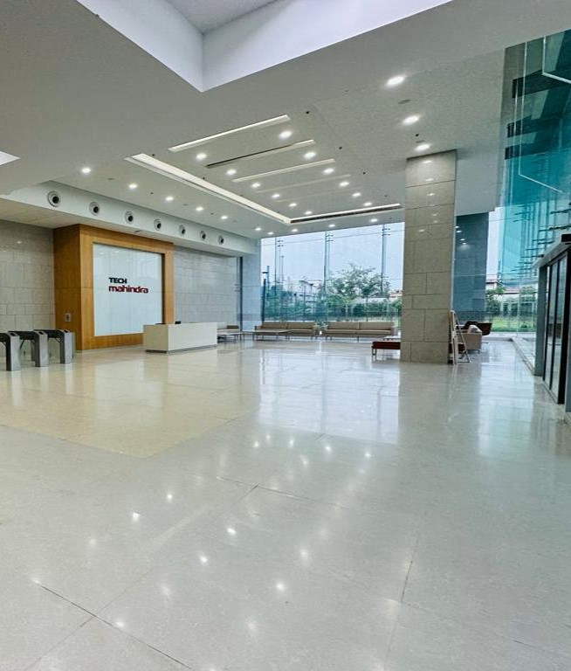
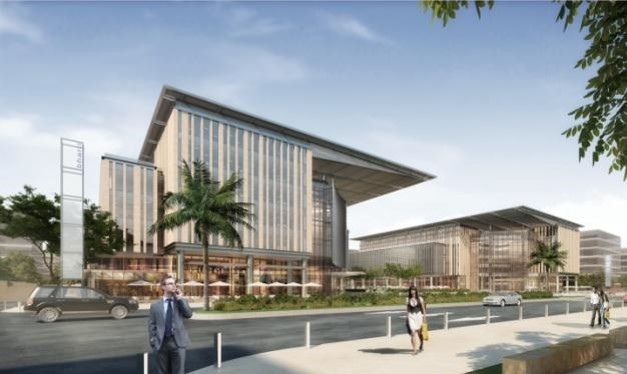
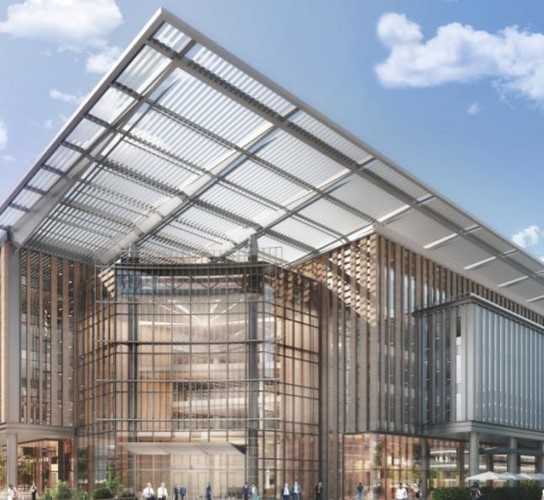
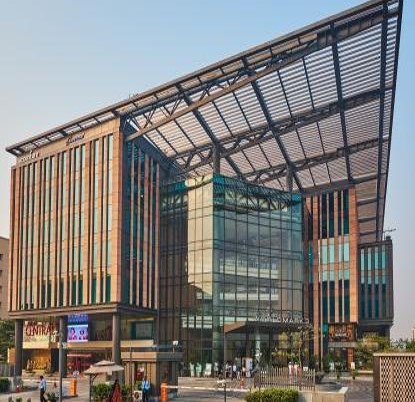
Project: World Mark 1,2 & 3, Aerocity BUA: 1.4 million Sf Plot Area: 3.9 Acres (combined), Retail & Commercial
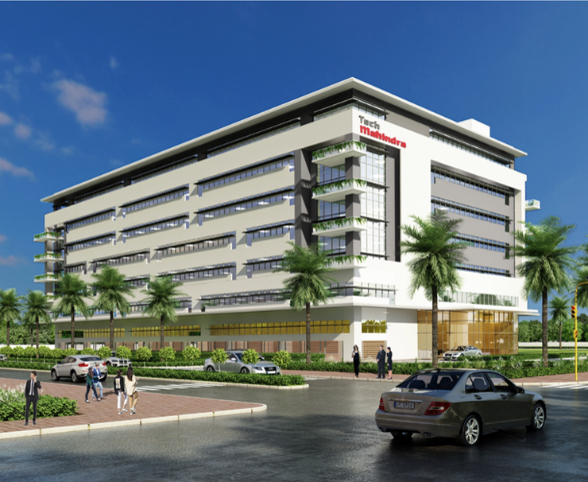
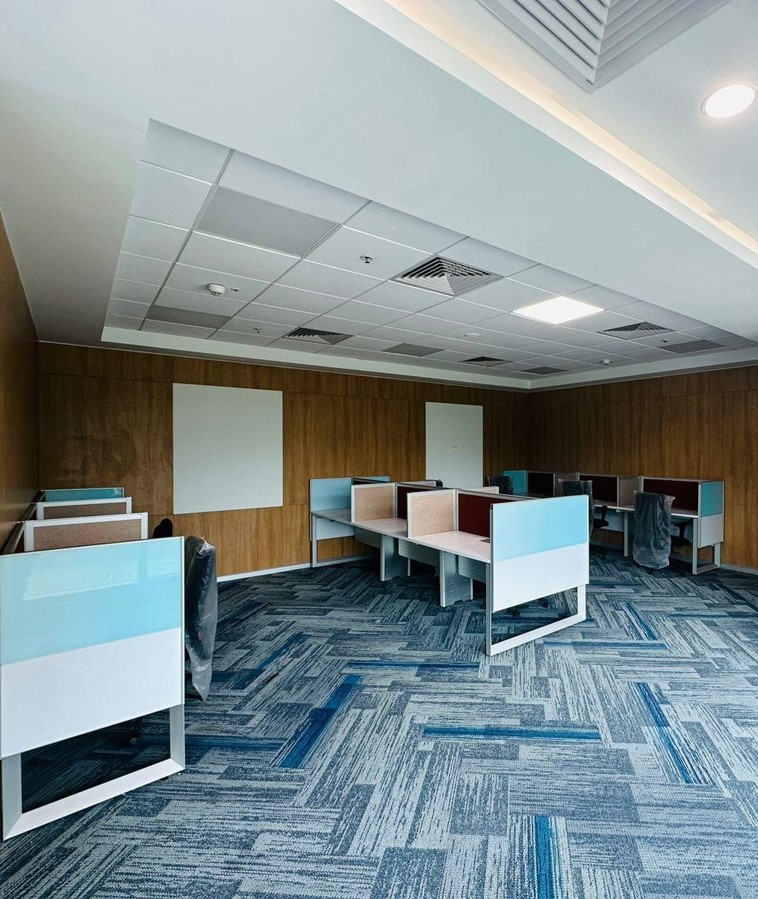
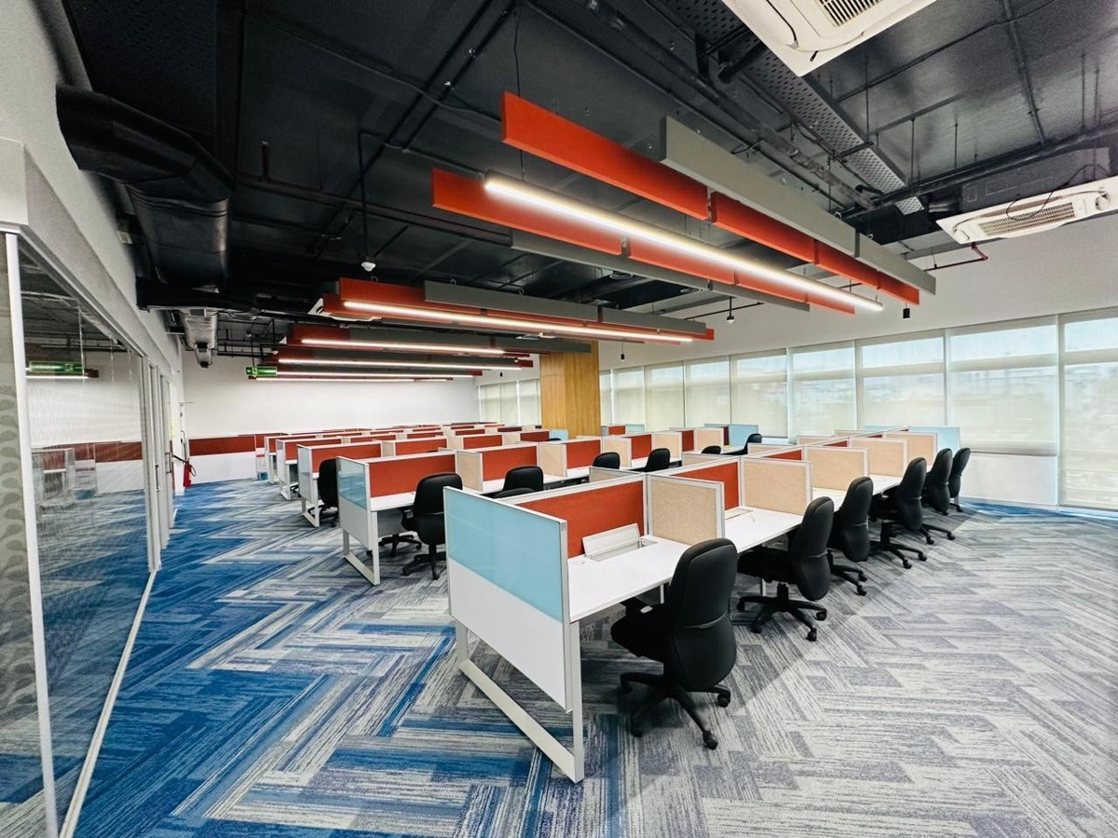
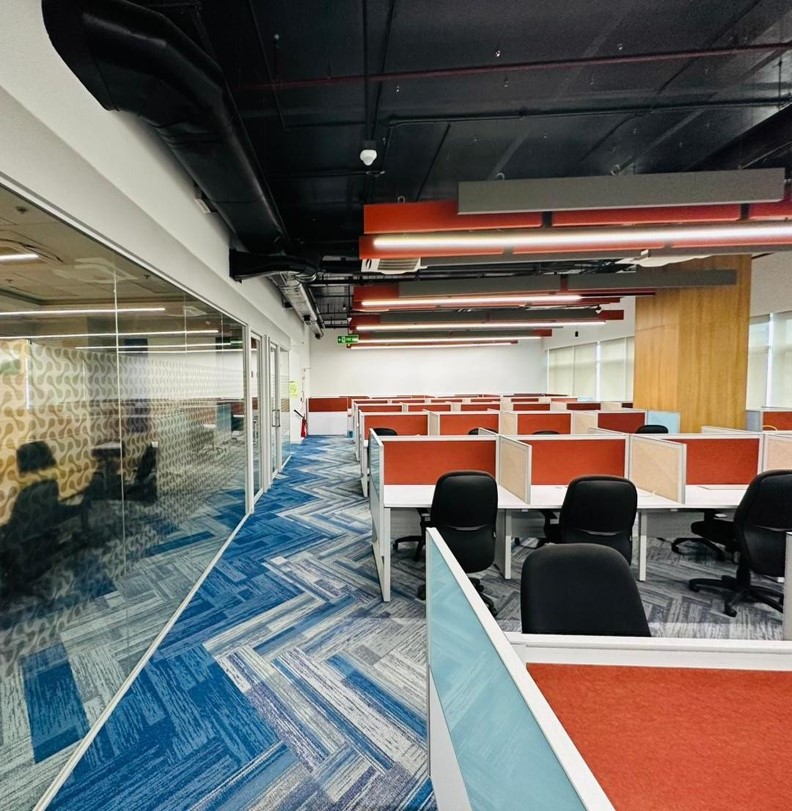
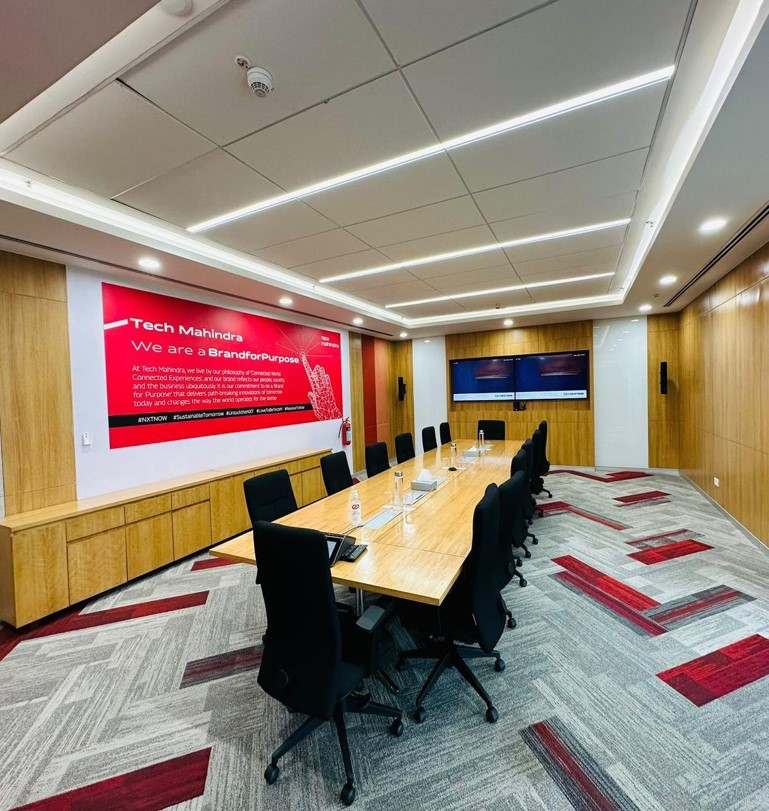
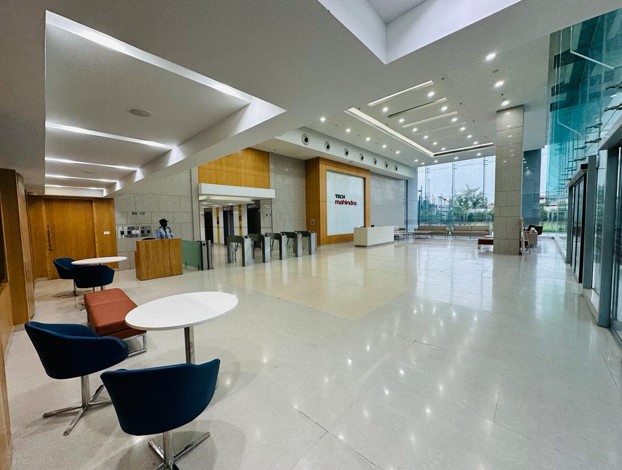
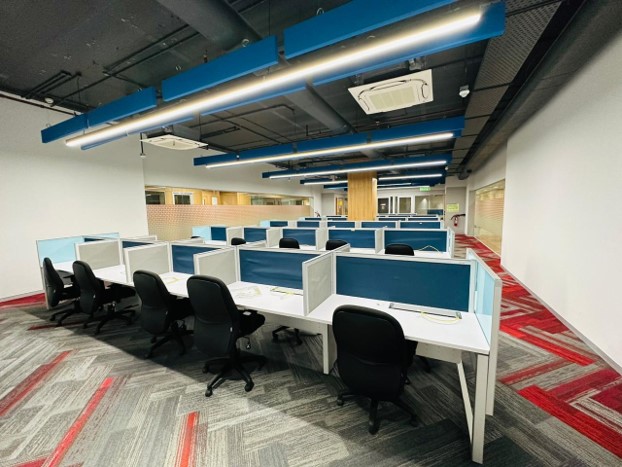
Project: Tech M NSEZ, Noida Plot Area: 5 Acres,
BUA: 4.5 lakh Sft, Total Pax: 1200 ODC, IT/ITES
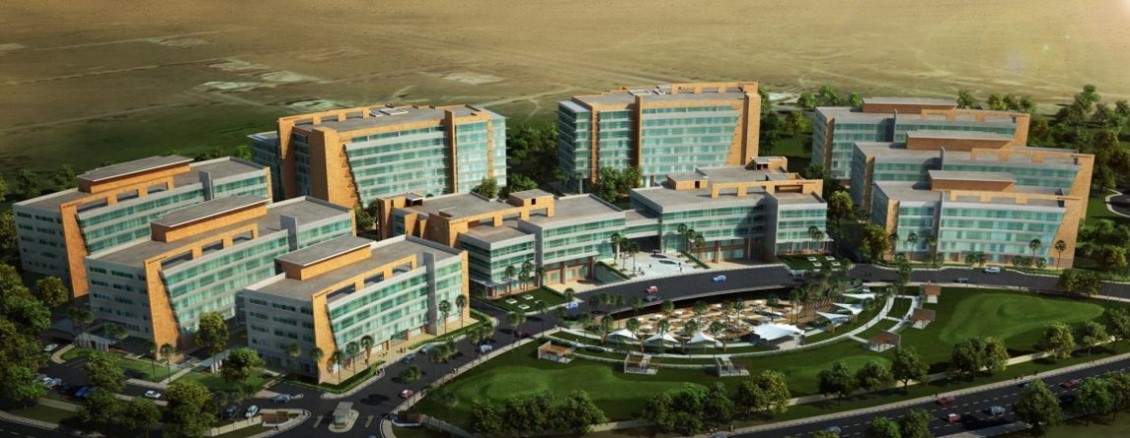
Project: Mahindra World City Jaipur Plot Area: 3000 Acres(SEZ), BUA: 4 lakh Sf(SEZ)
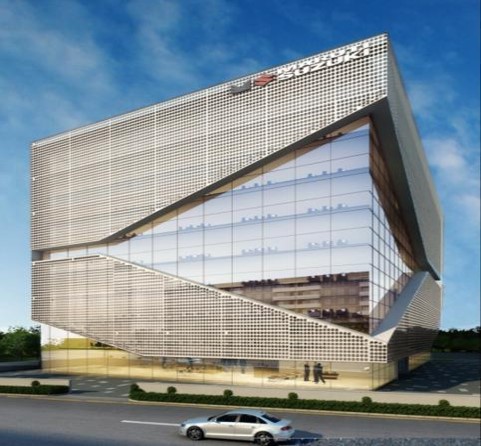
Project: Suzuki Regional, BUA: 0.4 Million Sft Offices at Bengaluru, Kochi & Ranchi
IT Buildings Tech Mahindra, Mahindra world City
Mahindra City: 0.37 Million Sft , Tech M NSEZ: 0.45 Million Sft
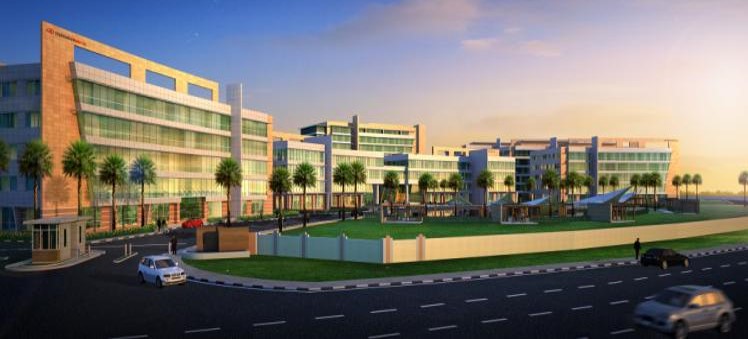
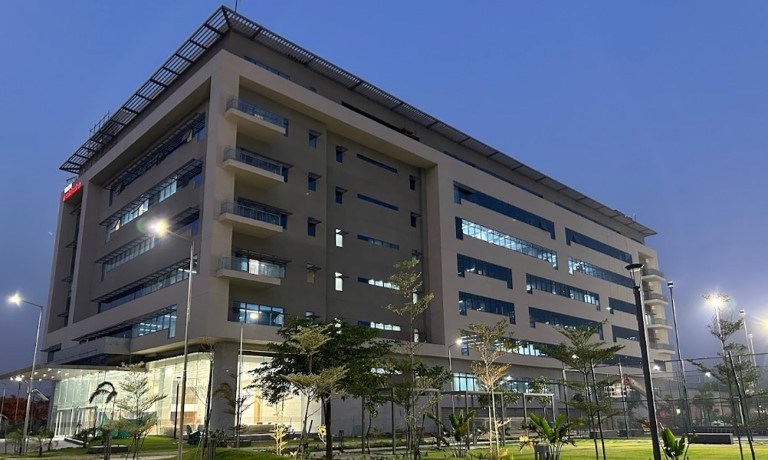
IT Buildings Tech Mahindra, NSEZ
Tech M NSEZ : 0.45 Million Sft
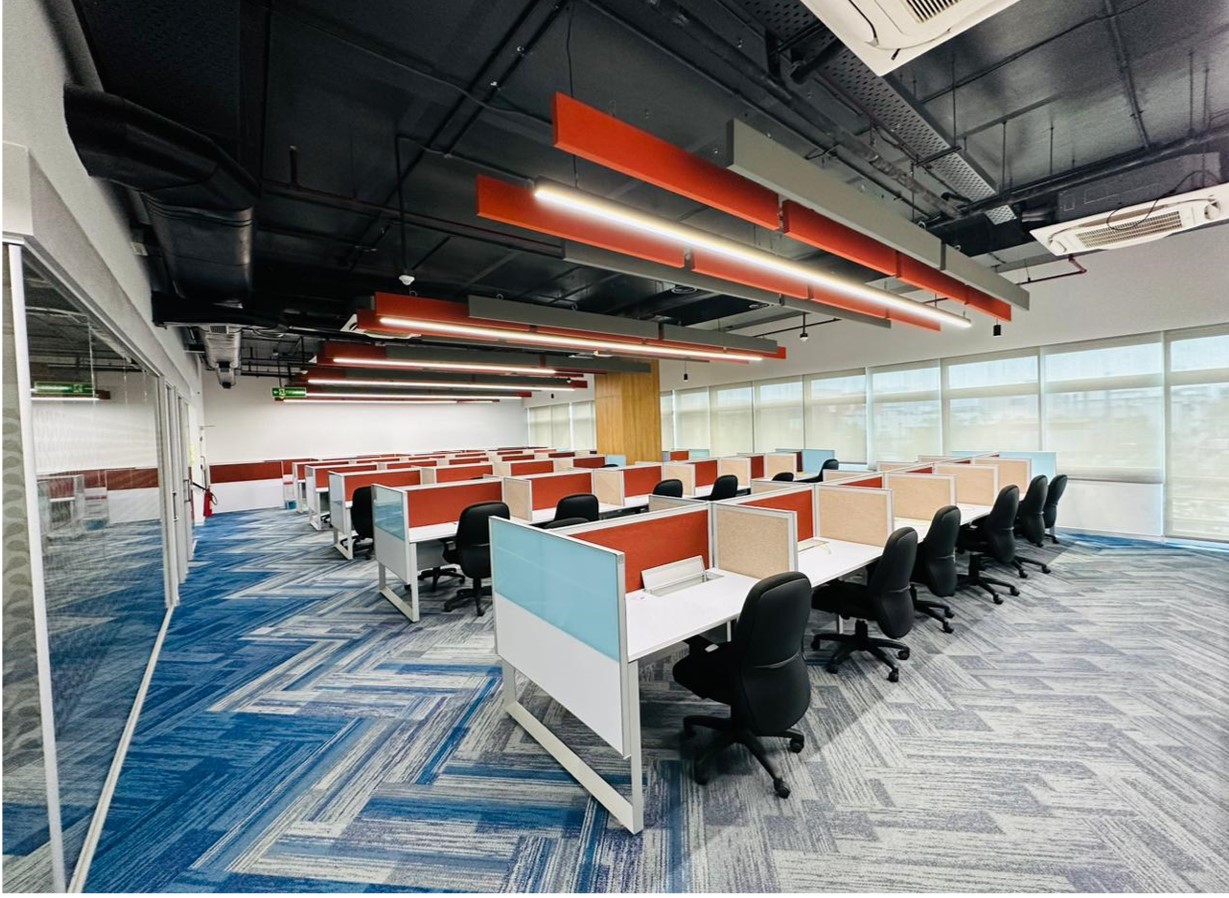
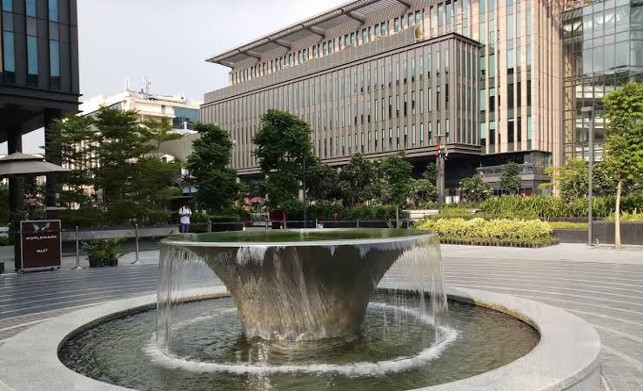
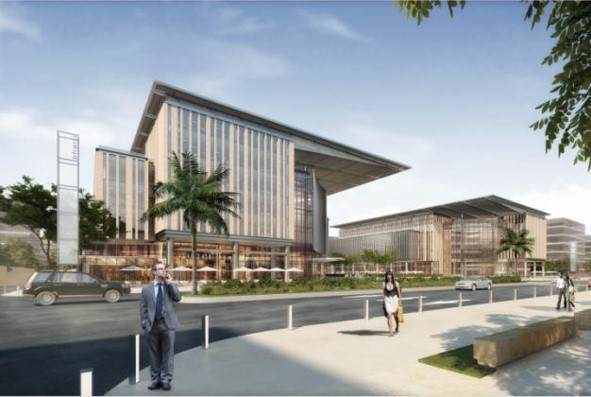
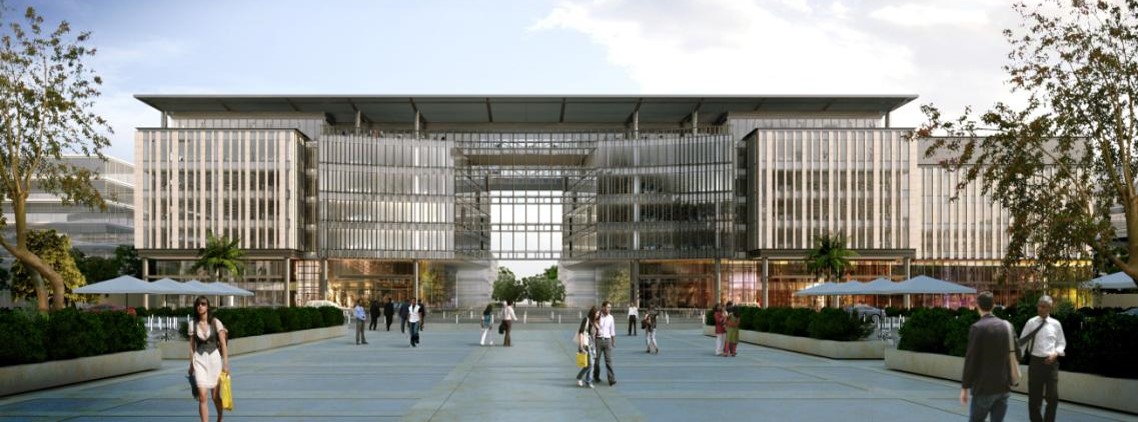
WORLD MARK I, II, III
“World Mark” Bharti Realty High Commercial & Retail development at Delhi Aerocity
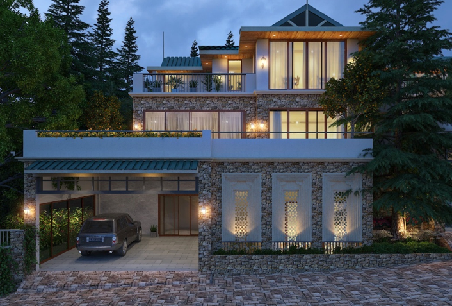
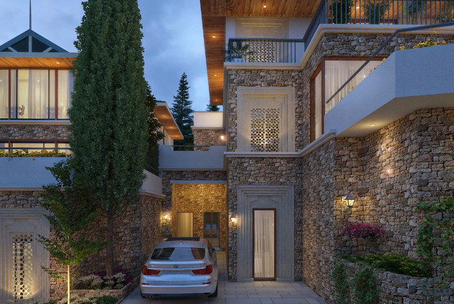
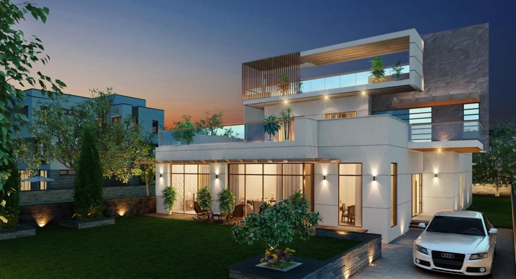
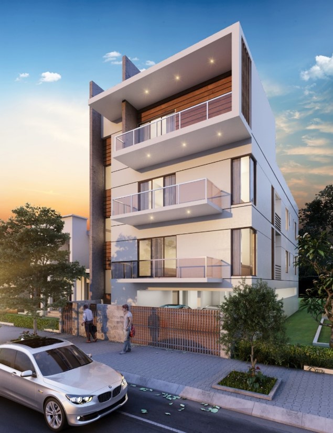
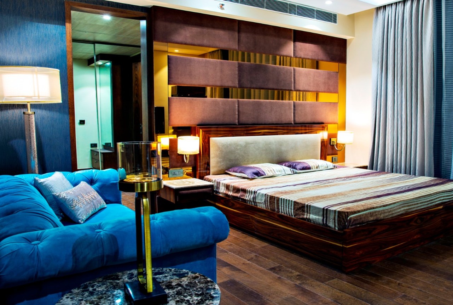
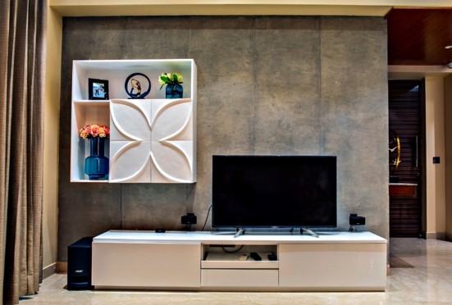
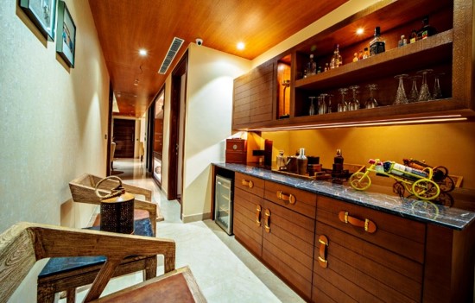
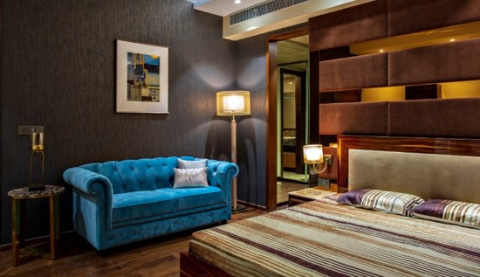
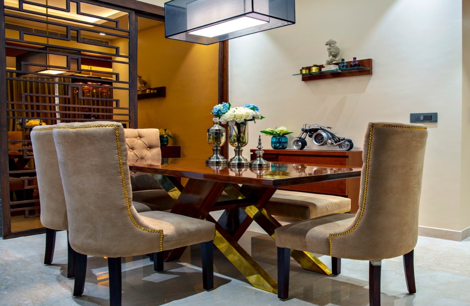
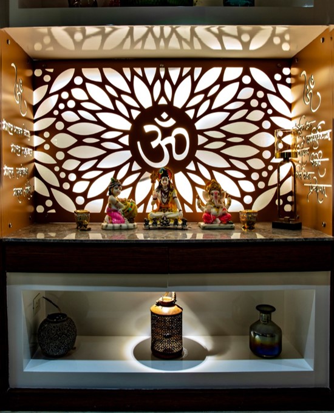
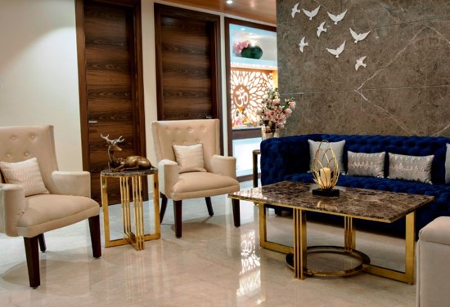
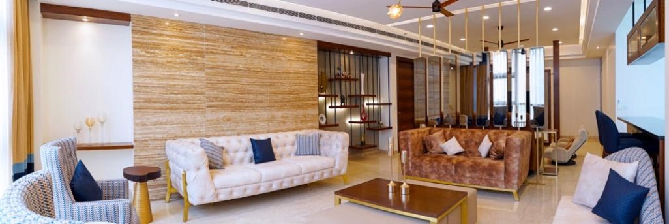
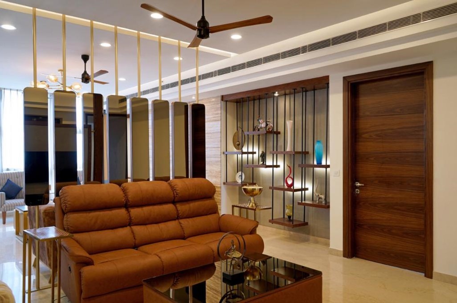
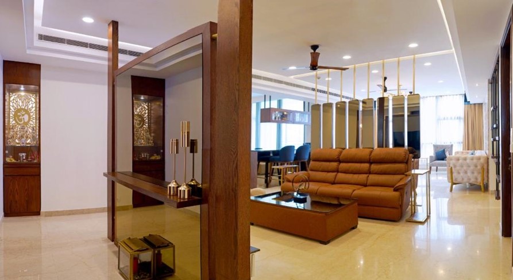
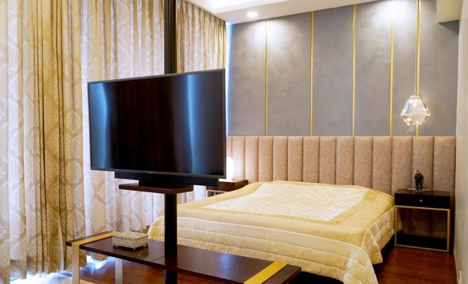
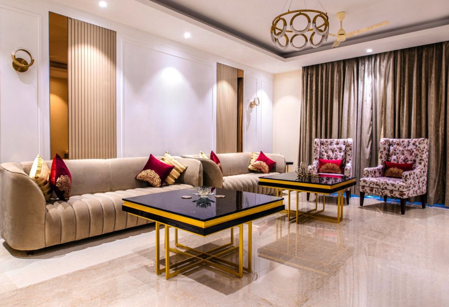
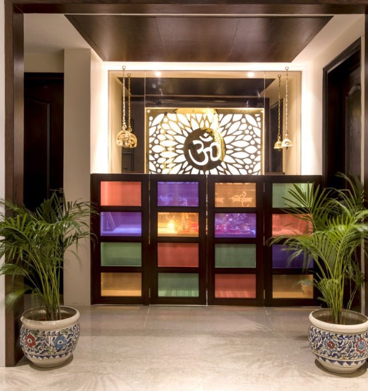
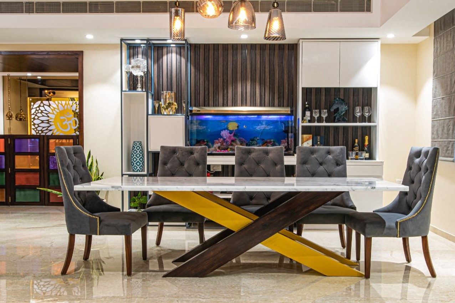
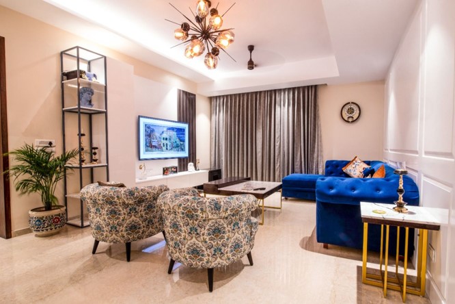
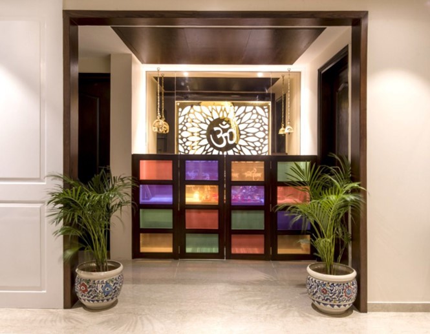
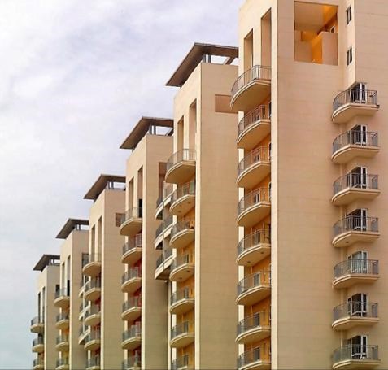
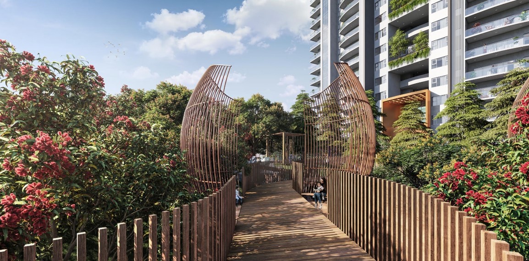
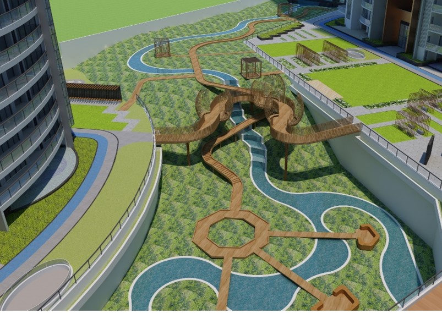
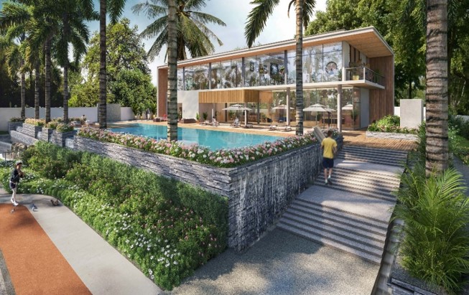
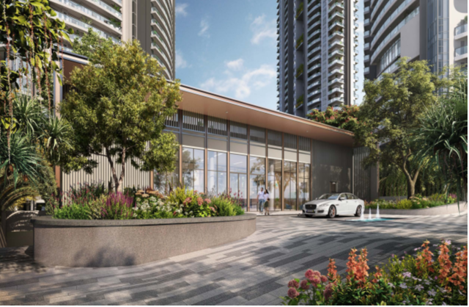
Residential Projects
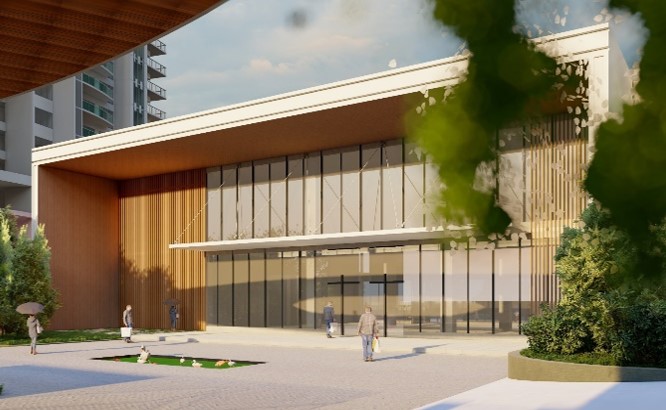
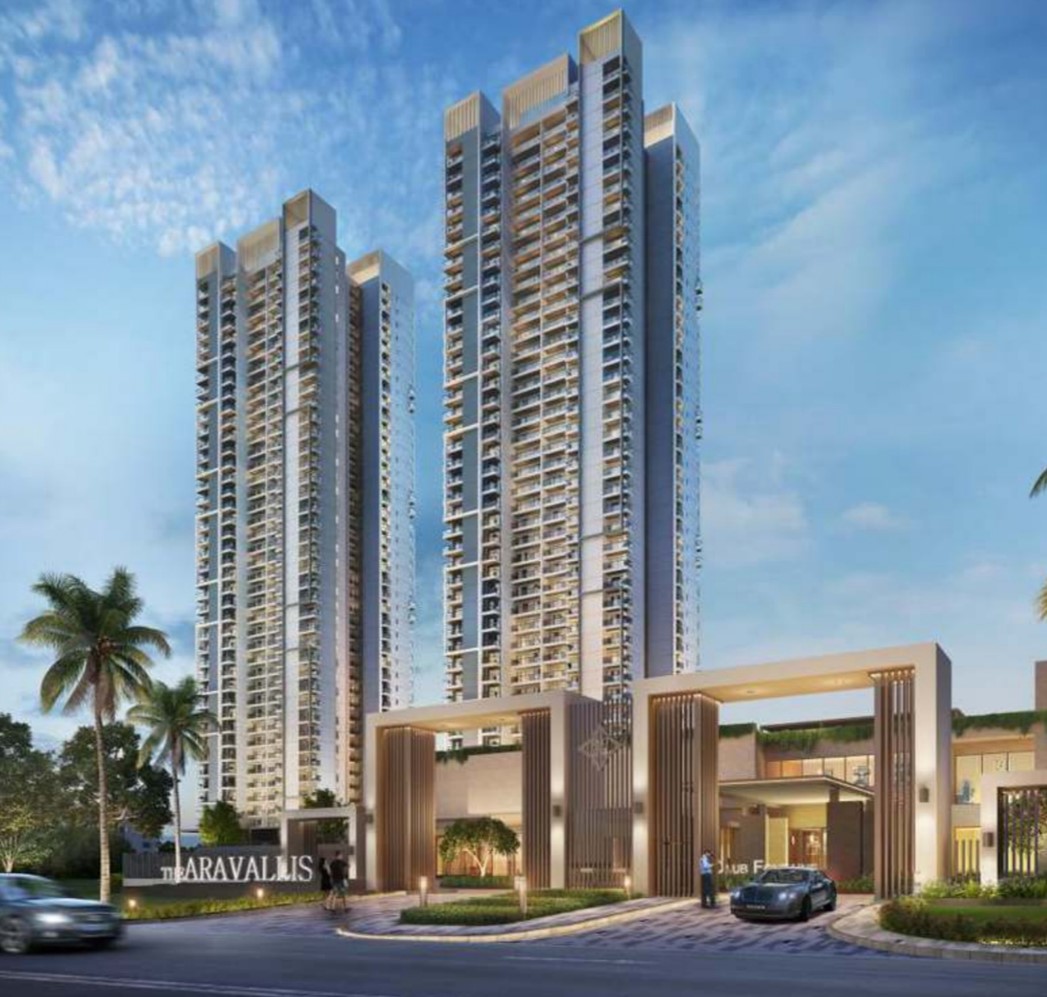
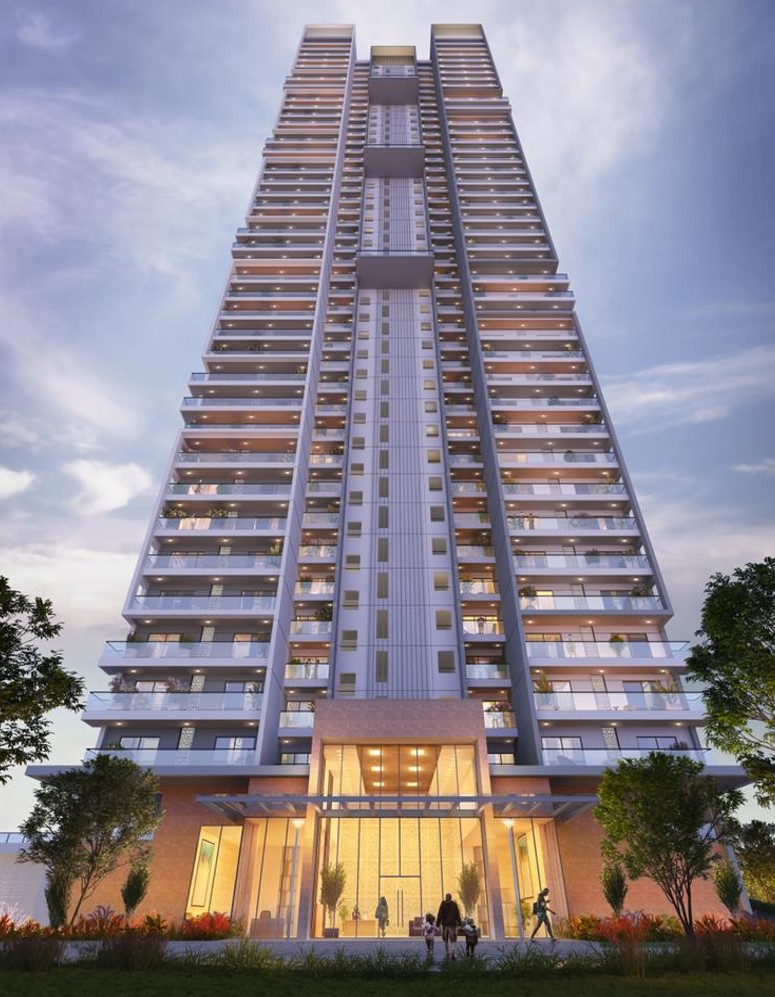
Educational : Schools
Our Team Members
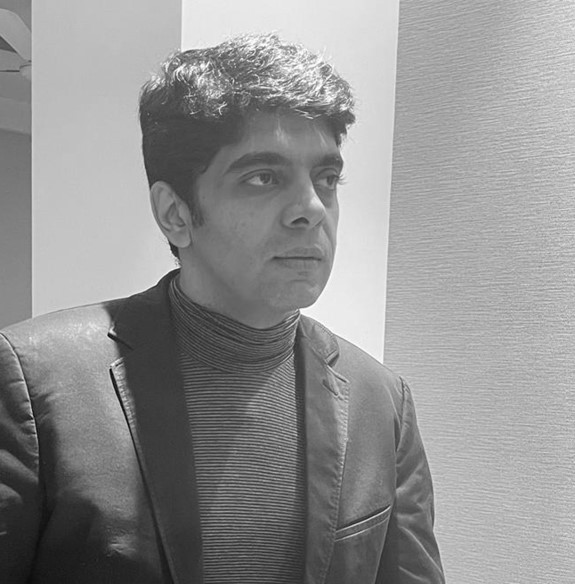
Harsh Verma
Principal Architect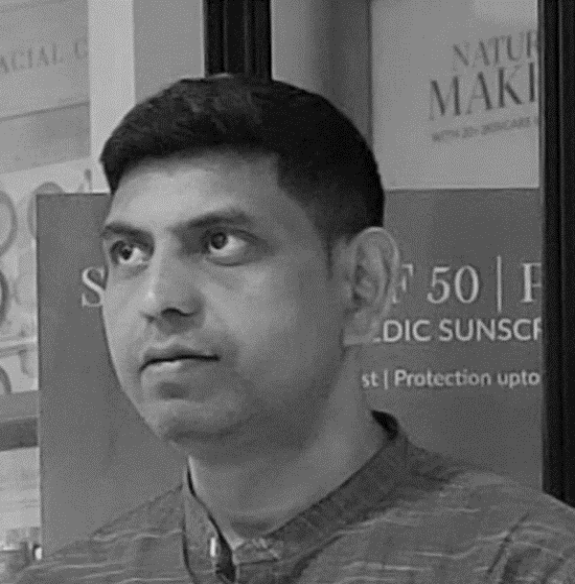
Sibakant Biswal
Senior Architect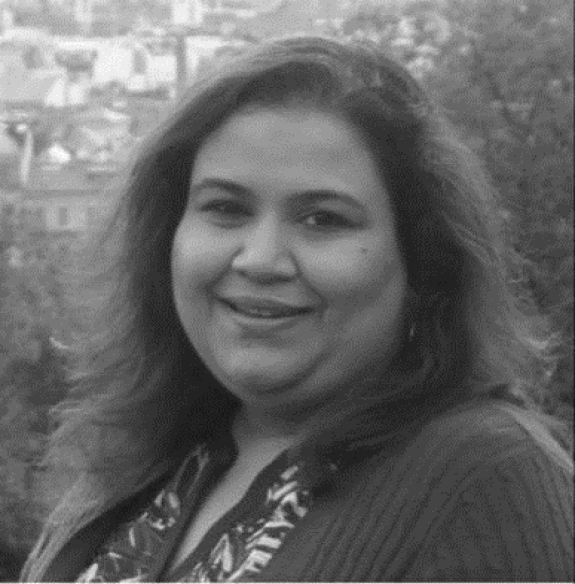
Shweta Bansal
Principal Interior Designer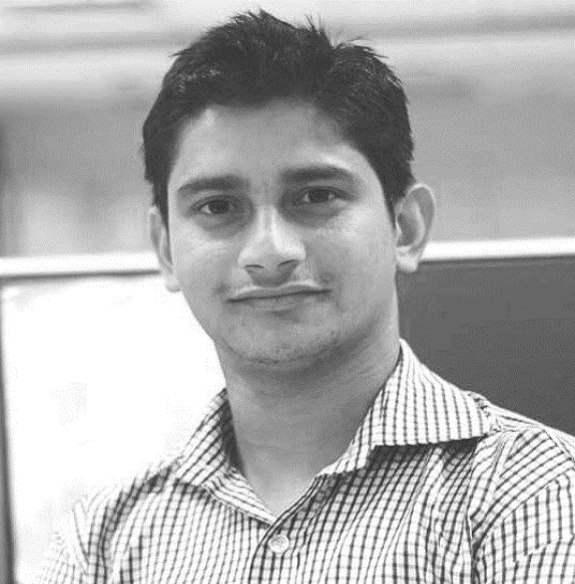
Pradeep
Engineering Services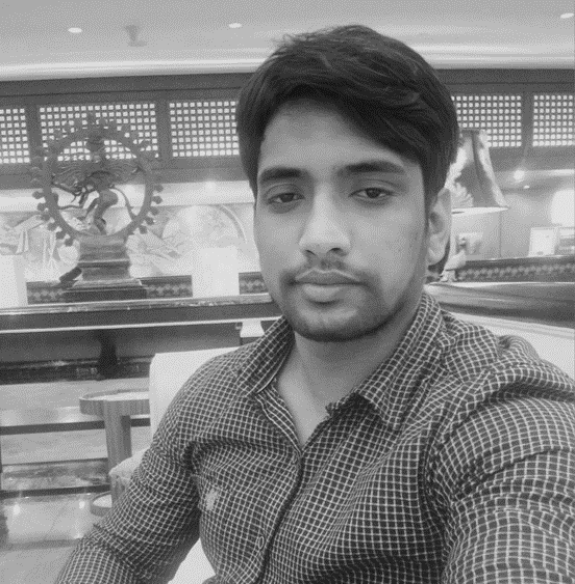
Riyansh Gupta
Graphics Architect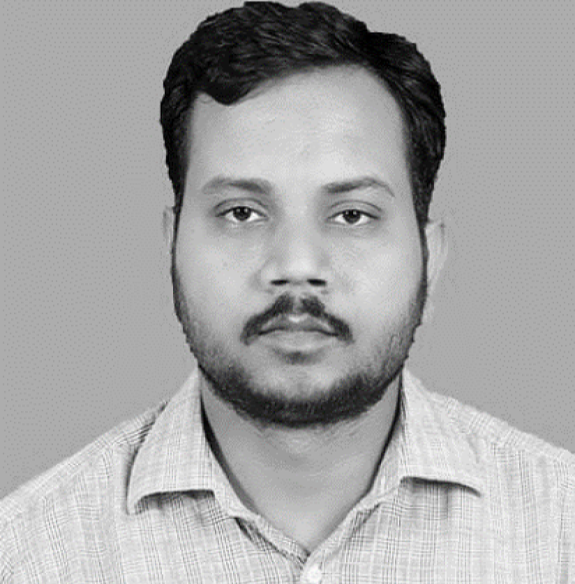
Farooq
Senior Architect
Vikash Anand
Urban Planner